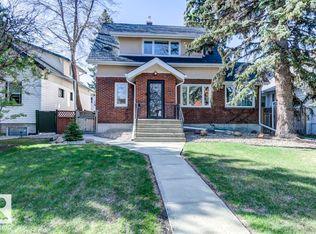
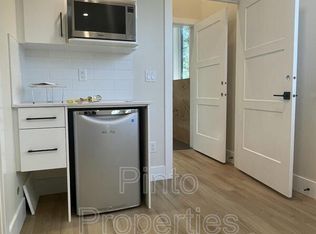
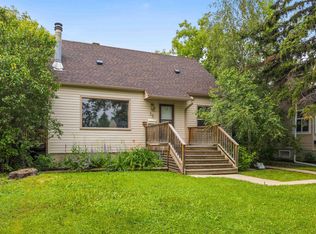
ENJOY living in the Prestiges GARNEAU Neighborhood. Steps from the River Valley, popular restaurants, UofA Campus. Beautifully maintained home perfectly balances modern living with original charm. Bright, south facing living room features a picture window overlooking mature trees. A decorative fireplace with a Mantel flowing seamlessly into a spacious dining room. Kitchen overlooks a beautiful mature fence yard. Main level offers 2 cozy bedrooms and a full bath, complimented with main floor Laundry. Finished lower level expands the living space with a rec room, 2 additional bedrooms, 2nd full bathroom and utility/storage room. Single detached garage, large storage shed and rear double parking pad. Updates include new furnace and HWT (2026), roof 10 years, upgraded electrical and windows. Great opportunity to own in one of Edmonton's most desirable Neighborhoods!
For sale
C$699,000
10932 88th Ave NW, Edmonton, AB T6G 0Z1
4beds
1,058sqft
Single Family Residence
Built in 1934
4,356 Square Feet Lot
$-- Zestimate®
C$661/sqft
C$-- HOA
What's special
Spacious dining roomMain floor laundryRec roomSingle detached garageLarge storage shedRear double parking pad
- 1 day
- 3
- 1
Zillow last checked:
Listing updated:
Listed by:
Jerry D Willes,
Willes Real Estate,
Jason G Willes,
Willes Real Estate
Source: RAE,MLS®#: E4516035
Facts & features
Interior
Bedrooms & bathrooms
- Bedrooms: 4
- Bathrooms: 2
- Full bathrooms: 2
Primary bedroom
- Level: Main
Family room
- Level: Basement
- Area: 224.79
- Dimensions: 17.7 x 12.7
Heating
- Forced Air-1, Natural Gas
Appliances
- Included: Dishwasher-Built-In, Dryer, Freezer, Electric Stove, Washer, Second Refrigerator
Features
- Flooring: Carpet, Ceramic Tile, Hardwood
- Basement: Full, Finished
Interior area
- Total structure area: 1,058
- Total interior livable area: 1,058 sqft
Property
Parking
- Total spaces: 3
- Parking features: Single Garage Detached
- Garage spaces: 1
Features
- Levels: 2
- Exterior features: Landscaped, Playground Nearby
Lot
- Size: 4,356 Square Feet
- Features: Fully Fenced, Near Golf Course, Landscaped, Playground Nearby, Near Public Transit, Schools, Shopping Nearby, Golf Nearby, Public Transportation
Details
- Additional structures: Storage Shed
Construction
Type & style
- Home type: SingleFamily
- Architectural style: Bungalow
- Property subtype: Single Family Residence
Materials
- Foundation: Concrete Perimeter
- Roof: Asphalt
Condition
- Year built: 1934
Community & HOA
Community
- Security: Smoke Detector(s), Detectors Smoke
Location
- Region: Edmonton
Financial & listing details
- Price per square foot: C$661/sqft
- Date on market: 11/10/2026
- Ownership: Private
Price history
Price history is unavailable.
Public tax history
Tax history is unavailable.
Climate risks
Neighborhood: Garneau
Nearby schools
GreatSchools rating
No schools nearby
We couldn't find any schools near this home.


Similar homes
- C$549,0004 bd2 ba1.4k sqft7928 98th Ave NW, Edmonton, AB T6A 0B4For Sale
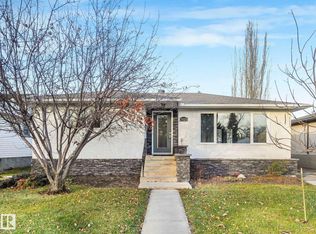 MLS ID #E4516169, Luke R Ruttle, MaxWell Devonshire Realty. RAE
- C$674,9994 bd3 ba1.5k sqft10839 80th Ave NW, Edmonton, AB T6E 1V9For Sale
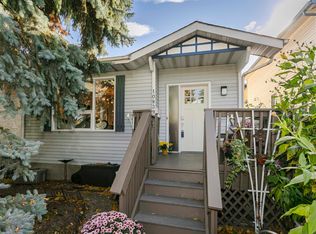 MLS ID #E4513212, Brett Carey, RE/MAX Vision Realty. RAE
- C$499,9004 bd3 ba1.2k sqft11134 70th Ave NW, Edmonton, AB T6H 2G8For Sale
 MLS ID #E4515445, Jen Modry, MaxWell Challenge Realty. RAE
- C$595,5004 bd2 ba1.3k sqft11230 75th Ave NW, Edmonton, AB T6G 0H3For Sale
 MLS ID #E4510390, Liam E Whalen, Exp Realty. RAE
