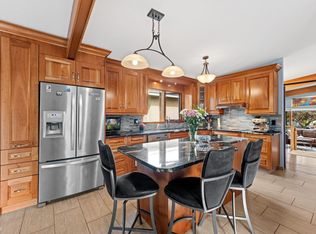
A RARE OPPORTUNITY! Enjoy the best of both worlds with this ORIGINAL OWNER, beautifully maintained, fully finished 1,417 sq. ft. bungalow sitting on an incredible 0.28 ACRE PIE-SHAPED LOT RIGHT IN THE CITY! Offering an abundance of space inside and out, this home features 5 bedrooms, 3 full bathrooms and a double attached garage. The RENOVATED KITCHEN boasts GRANITE COUNTERTOPS while the inviting family room offers a cozy gas fireplace. Step outside to your own PRIVATE BACKYARD OASIS, complete with a MASSIVE VEGETABLE GARDEN, apple trees, raspberry bushes and a composite deck perfect for relaxing or entertaining. Additional upgrades include main floor windows (2012), shingles (2014), furnace (2011), hot water tank (2026), roll shutters on main floor bedrooms and dining room, gas BBQ hookup, central vacuum rough-in and a convenient COLD ROOM with 2nd fridge and shelving. Opportunities to own a lot of this size within city limits are few and far between! Space, privacy and endless possibilities await!
For sale
C$489,900
11031 169th Ave NW, Edmonton, AB T5X 2N4
5beds
1,417sqft
Single Family Residence
Built in 1977
0.28 Acres Lot
$-- Zestimate®
C$346/sqft
C$-- HOA
What's special
Double attached garageRenovated kitchenGranite countertopsInviting family roomCozy gas fireplacePrivate backyard oasisMassive vegetable garden
- 1 day
- 27
- 2
Zillow last checked:
Listing updated:
Listed by:
Ken E Knudsen,
RE/MAX Elite
Source: RAE,MLS®#: E4515681
Facts & features
Interior
Bedrooms & bathrooms
- Bedrooms: 5
- Bathrooms: 3
- Full bathrooms: 3
Primary bedroom
- Level: Main
Family room
- Level: Main
- Area: 176.4
- Dimensions: 12 x 14.7
Heating
- Forced Air-1, Natural Gas
Cooling
- Air Conditioner, Air Conditioning-Central
Appliances
- Included: Dishwasher-Built-In, Dryer, Freezer, Microwave Hood Fan, Electric Stove, Washer, Water Softener, Second Refrigerator, Gas Water Heater
Features
- No Smoking Home, Central Vacuum
- Flooring: Carpet, Linoleum, Vinyl Plank
- Basement: Full, Finished
- Fireplace features: Gas
Interior area
- Total structure area: 1,417
- Total interior livable area: 1,417 sqft
Video & virtual tour
Property
Parking
- Total spaces: 4
- Parking features: Double Garage Attached, Garage Opener
- Attached garage spaces: 2
Features
- Levels: 2
- Patio & porch: Deck
- Exterior features: Landscaped, Playground Nearby, Private Setting, Vegetable Garden
Lot
- Size: 0.28 Acres
- Features: Fully Fenced, Flat Site, Landscaped, Level, Playground Nearby, Private, Near Public Transit, Schools, Shopping Nearby, Wooded, Vegetable Garden, Public Transportation, Treed Lot
- Topography: Level
- Residential vegetation: Fruit Trees/Shrubs
Details
- Additional structures: Storage Shed
Construction
Type & style
- Home type: SingleFamily
- Architectural style: Bungalow
- Property subtype: Single Family Residence
Materials
- Foundation: Concrete Perimeter
- Roof: Asphalt
Condition
- Year built: 1977
Community & HOA
Community
- Features: Deck, Hot Water Natural Gas, No Smoking Home, Vacuum System-Roughed-In, Natural Gas BBQ Hookup
Location
- Region: Edmonton
Financial & listing details
- Price per square foot: C$346/sqft
- Date on market: 11/6/2026
- Ownership: Private
Price history
Price history is unavailable.
Public tax history
Tax history is unavailable.
Climate risks
Neighborhood: Castle Downs
Nearby schools
GreatSchools rating
No schools nearby
We couldn't find any schools near this home.


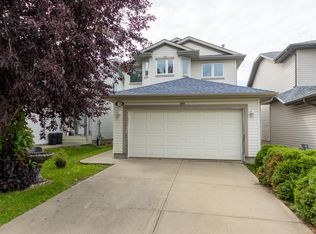
Similar homes
- C$479,9004 bd3 ba1.3k sqft17226 113a St NW, Edmonton, AB T5X 5Y4For Sale
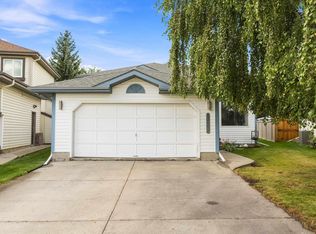 MLS ID #E4515603, Shane Gwilliam, Sable Realty. RAE
- C$509,9004 bd4 ba1.7k sqft11415 167a Ave NW, Edmonton, AB T5X 0A7For Sale
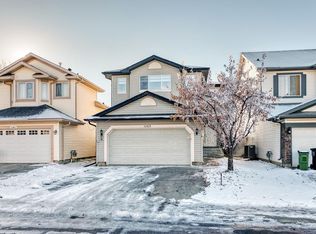 MLS ID #E4515216, Tsehaye Kafel, Grand Realty. RAE
- C$499,8004 bd4 ba1.5k sqft10711 180th Ave NW, Edmonton, AB T5X 6C9For Sale
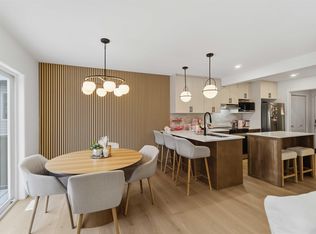 MLS ID #E4515137, Samara Hunt, Royal LePage Noralta Real Estate. RAE
- C$525,0005 bd3 ba1.5k sqft16908 110th St NW, Edmonton, AB T5X 2N8For Sale
 MLS ID #E4508070, Kathy Sobh, MaxWell Polaris. RAE
