Welcome to this beautiful bungalow in the desirable community of Baturyn! Former Burkholz show home, this well-maintained property has been thoughtfully renovated and updated throughout the years. The main floor offers a fantastic floor plan featuring a spacious living room, dining room, beautifully remodelled kitchen, and inviting family room, along with three bedrooms and two bathrooms. The fully developed basement provides even more living space with two additional bedrooms, a full bathroom, and a cozy family room, making this an ideal home for a growing family. Numerous renovations and improvements have been completed over the years, including windows, roof, shed shingles, bathrooms, carpet, electrical panel, fencing, a beautiful kitchen remodel, hot water tank, play house , and much more. The carpets have been cleaned and the furnace has been inspected and cleaned, so the home is ready for its new family. Ideally located close to schools, shopping, public transportation and parks !
For sale
C$525,000
16908 110th St NW, Edmonton, AB T5X 2N8
5beds
1,543sqft
Single Family Residence
Built in 1976
-- sqft lot
$-- Zestimate®
C$340/sqft
C$-- HOA
What's special
Dining roomBeautifully remodelled kitchenInviting family roomThree bedroomsTwo bathroomsFully developed basementBeautiful kitchen remodel
- 13 days
- 25
- 0
Zillow last checked:
Listing updated:
Listed by:
Kathy Sobh,
MaxWell Polaris
Source: RAE,MLS®#: E4508070
Facts & features
Interior
Bedrooms & bathrooms
- Bedrooms: 5
- Bathrooms: 3
- Full bathrooms: 3
Primary bedroom
- Level: Main
Family room
- Level: Main
- Area: 158.12
- Dimensions: 13.4 x 11.8
Heating
- Forced Air-1, Natural Gas
Appliances
- Included: Dishwasher-Built-In, Dryer, Freezer, Exhaust Fan, Oven-Built-In, Microwave, Electric Cooktop, Washer, Wine Cooler, See Remarks, Second Refrigerator
Features
- No Smoking Home, Workshop
- Flooring: Carpet, Hardwood
- Basement: Full, Finished
- Fireplace features: Gas
Interior area
- Total structure area: 1,543
- Total interior livable area: 1,543 sqft
Property
Parking
- Total spaces: 2
- Parking features: Double Garage Attached
- Attached garage spaces: 2
Features
- Levels: 2
- Patio & porch: Deck, Front Porch
- Exterior features: Landscaped, Playground Nearby
- Pool features: Community, Public Swimming Pool
- Fencing: Fenced
Lot
- Features: Cul-De-Sac, Near Golf Course, Landscaped, Playground Nearby, Near Public Transit, Schools, Shopping Nearby, See Remarks, Golf Nearby, Public Transportation
Details
- Additional structures: Storage Shed
Construction
Type & style
- Home type: SingleFamily
- Architectural style: Bungalow
- Property subtype: Single Family Residence
Materials
- Foundation: Concrete Perimeter
- Roof: Rolled/Hot Mop
Condition
- Year built: 1976
Community & HOA
Community
- Features: Clubhouse, Deck, Front Porch, No Smoking Home, Workshop, See Remarks, Club House
- Security: Smoke Detector(s), Detectors Smoke
Location
- Region: Edmonton
Financial & listing details
- Price per square foot: C$340/sqft
- Date on market: 9/11/2026
- Ownership: Private
Price history
Price history is unavailable.
Public tax history
Tax history is unavailable.
Climate risks
Neighborhood: Castle Downs
Nearby schools
GreatSchools rating
No schools nearby
We couldn't find any schools near this home.

Similar homes
- C$519,9004 bd4 ba2.1k sqft17206 111a St NW, Edmonton, AB T5X 3K2For Sale
 MLS ID #E4507118, Vincenzo C Fiacco, RE/MAX Excellence. RAE
 - C$518,0004 bd3 ba1.7k sqft15915 112th St NW, Edmonton, AB T5X 4S7For Sale
 MLS ID #E4500077, Thomas J Lowe, Realty Focus. RAE
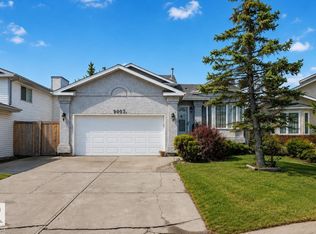
 - C$434,9004 bd4 ba1.2k sqft9007 169th Ave NW, Edmonton, AB T5Z 2X5For Sale
 MLS ID #E4509635, Joseph Yisak, MaxWell Devonshire Realty. RAE
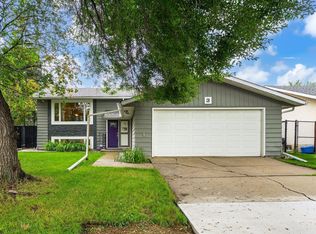
 - C$529,9005 bd3 ba1.2k sqft3 Akins Dr, Saint Albert, AB T8N 2H6For Sale
 MLS ID #E4507299, Brad Williamson, Royal Lepage Arteam Realty. RAE
