Absolutely immaculate 4-level split in the heart of Klarvatten, located in a quiet cul-de-sac. The main floor features a bright living room with hardwood flooring and large bay windows, filling the space with natural light. The updated enclosed kitchen offers modern cabinetry, granite countertops, and connects to a spacious dining area overlooking the backyard. Upstairs includes 3 bedrooms, with the primary offering a 3-piece ensuite, plus a full 4-piece bathroom. The third level boasts a cozy family room with a wood-burning fireplace, a 4th bedroom, and a 3-piece bath. The fully finished basement adds a second family room with another wood-burning fireplace. Upgrades include hardwood flooring, heated double garage, newer kitchen, granite, windows, and shingles. Furnace (2007), HWT (2017), and newer Samsung washer and dryer. Beautiful yard with fruit trees, garden, and covered deck. Walking distance to schools, parks, and all nearby amenities. Ideal family home with great curb appeal.
For sale
C$459,900
9007 169th Ave NW, Edmonton, AB T5Z 2X5
4beds
1,205sqft
Single Family Residence
Built in 1989
5,150 Square Feet Lot
$-- Zestimate®
C$381/sqft
C$-- HOA
What's special
Quiet cul-de-sacHardwood flooringLarge bay windowsNatural lightUpdated enclosed kitchenModern cabinetryGranite countertops
- 6 hours |
- 2 |
- 0 |
Zillow last checked:
Listing updated:
Listed by:
Joseph Yisak,
MaxWell Devonshire Realty
Source: RAE,MLS®#: E4504891
Facts & features
Interior
Bedrooms & bathrooms
- Bedrooms: 4
- Bathrooms: 4
- Full bathrooms: 3
- 1/2 bathrooms: 1
Primary bedroom
- Level: Upper
Family room
- Level: Lower
- Area: 406.56
- Dimensions: 26.4 x 15.4
Heating
- Forced Air-1, Natural Gas
Appliances
- Included: Dishwasher-Built-In, Dryer, Exhaust Fan, Microwave Hood Fan, Refrigerator, Electric Stove, Washer
Features
- No Animal Home, No Smoking Home
- Flooring: Carpet, Hardwood, Laminate Flooring
- Windows: Vinyl Windows
- Basement: Full, Finished
Interior area
- Total structure area: 1,205
- Total interior livable area: 1,205 sqft
Video & virtual tour
Property
Parking
- Total spaces: 4
- Parking features: Double Garage Attached
- Attached garage spaces: 2
Features
- Levels: 4 Level Split,4
- Patio & porch: Deck
- Exterior features: Playground Nearby
Lot
- Size: 5,150 Square Feet
- Features: Cul-De-Sac, Near Golf Course, Playground Nearby, Near Public Transit, Schools, Shopping Nearby, Ski Hill Nearby, Golf Nearby, Public Transportation
Construction
Type & style
- Home type: SingleFamily
- Property subtype: Single Family Residence
Materials
- Foundation: Concrete Perimeter
- Roof: Asphalt
Condition
- Year built: 1989
Community & HOA
Community
- Features: Deck, No Animal Home, No Smoking Home
Location
- Region: Edmonton
Financial & listing details
- Price per square foot: C$381/sqft
- Date on market: 8/21/2026
- Ownership: Private
Price history
Price history is unavailable.
Public tax history
Tax history is unavailable.
Climate risks
Neighborhood: Lake District
Nearby schools
GreatSchools rating
No schools nearby
We couldn't find any schools near this home.
- C$257,0003 bd2 ba1.2k sqft16777 91st St NW #7, Edmonton, AB T5Z3X4For Sale

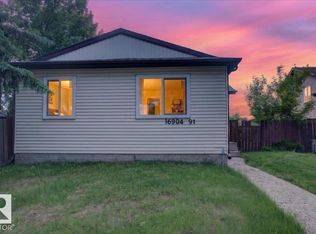
- C$344,9004 bd2 ba964 sqft16904 91st St NW, Edmonton, AB T5Z1W6For Sale
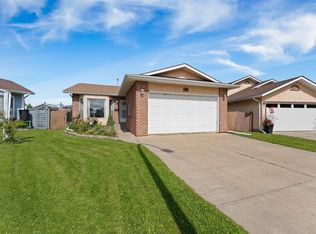
- C$430,0003 bd3 ba1.2k sqft16724 88th St NW, Edmonton, AB T5Z2X3For Sale
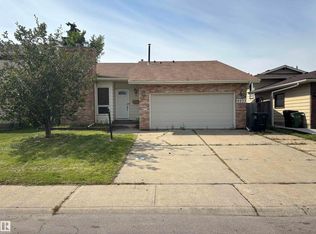
- C$437,0004 bd3 ba1.1k sqft9223 172nd Ave NW, Edmonton, AB T5Z2N3For Sale
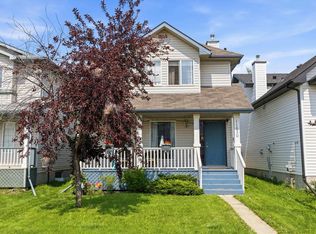
- C$815,0004 bd3 ba1.8k sqft8704 165th Ave NW, Edmonton, AB T5Z3W9For Sale
- C$2,3004 bd2 ba1k sqft17231 91st St NW, Edmonton, AB T5Z3W7For Rent
- C$549,9004 bd3 ba2k sqft16512 87th St NW, Edmonton, AB T5Z3X1For Sale
- C$459,9004 bd4 ba1.3k sqft8923 173rd Ave NW, Edmonton, AB T5Z3W6For Sale
Similar homes
- C$430,0005 bd3 ba1k sqft9328 175th Ave NW, Edmonton, AB T5Z 2C5For Sale
 MLS ID #E4503883, Calvin R Hexter, Exp Realty. RAE
 - C$449,9006 bd2 ba1k sqft7804 136th Ave NW, Edmonton, AB T5C 2K5For Sale
 MLS ID #E4504415, Brent J Anderson, Real Broker. RAE
 - C$450,0003 bd3 ba1.1k sqft17312 105th St NW, Edmonton, AB T5X 3H4For Sale
 MLS ID #E4503526, Lindsay S Parsons, Liv Real Estate. RAE
 - C$449,9004 bd4 ba1.3k sqft11630 167b Ave NW, Edmonton, AB T5X 6B7For Sale
 MLS ID #E4502053, Kimberly M LeClair, REMAX River City. RAE
 - C$450,0004 bd3 ba1.1k sqft8835 152b Ave NW, Edmonton, AB T5E 6G2For SaleMLS ID #E4492711, Tim T Ammar, Homes & Gardens Real Estate Limited. RAE
- C$465,0004 bd3 ba1.1k sqft6224 162b Ave NW, Edmonton, AB T5Y 2S1For SaleMLS ID #E4500478, Fady Sakkab, NuCasa Realty Group Ltd. RAE
- C$460,0005 bd3 ba1.2k sqft31 Hughes Rd NW, Edmonton, AB T5A 4E1For SaleMLS ID #E4502811, Art P Kominek, CIR Realty. RAE
- C$469,9003 bd4 ba1.6k sqft13148 151st Ave NW, Edmonton, AB T6V 1K8For SaleMLS ID #E4501390, Shauna M Kinney, Sterling Real Estate. RAE
- C$439,9003 bd2 ba951 sqft164 Warwick Rd NW, Edmonton, AB T5X 4P8For SaleMLS ID #E4497430, Ken E Knudsen, RE/MAX Elite. RAE
- C$467,0003 bd3 ba1k sqft13308 155th Ave NW, Edmonton, AB T6V 1G4For SaleMLS ID #E4495296, Zein Abaza, RE/MAX Real Estate. RAE
- C$424,9004 bd2 ba944 sqft156 Clareview Rd NW, Edmonton, AB T5A 3Y3For SaleMLS ID #E4502496, Nathan Humphrey, Royal LePage Prestige Realty. RAE
- C$464,9005 bd2 ba1k sqft15135 43rd St NW, Edmonton, AB T5Y 3B3For SaleMLS ID #E4487404, John Braconnier, Professional Realty Group. RAE
- C$449,9004 bd3 ba1.3k sqft18639 72nd Ave NW, Edmonton, AB T5T 5T5For SaleMLS ID #E4503992, Rick Lough, RE/MAX Excellence. RAE
- C$479,9006 bd4 ba1.5k sqft14707 33rd St NW, Edmonton, AB T5Y 2C9For SaleMLS ID #E4494726, Tony C Osarenkhoe, Exp Realty. RAE
- C$405,0003 bd3 ba1.1k sqft13204 47th St NW, Edmonton, AB T5A 3P6For SaleMLS ID #E4502765, Craig E Finnman, Royal LePage Prestige Realty. RAE
- C$519,9005 bd4 ba1.6k sqft15603 122nd St NW, Edmonton, AB T5X 2V7For SaleMLS ID #E4499741, Paras Baveja, MaxWell Polaris. RAE
- C$399,9003 bd3 ba1.1k sqft15231 117th St NW, Edmonton, AB T5X 1R2For SaleMLS ID #E4496013, Matthew Page, The Good Real Estate Company. RAE
- C$395,0005 bd2 ba1k sqft10527 134a Ave NW, Edmonton, AB T5E 1M1For SaleMLS ID #E4495844, Nicole U McLennon, MaxWell Polaris. RAE
- C$449,9004 bd3 ba1.2k sqft7503 190th St NW, Edmonton, AB T5T 5H6For SaleMLS ID #E4501068, Nataliia D'Amour, Century 21 Quantum Realty. RAE
- C$479,0003 bd2 ba1k sqft6420 86th St NW, Edmonton, AB T6E 2X9For SaleMLS ID #E4503747, Patti Proctor, Real Broker. RAE
