Luxurious custom-built bungalow offering nearly 4,000 sq. ft. of beautifully finished living space on an impressive 1/3-acre lot. This stunning 5-bedroom, 3-bathroom home showcases exceptional craftsmanship, timeless finishes, abundant natural light, and outstanding energy efficiency. The open-concept main floor features engineered hardwood, crown molding, solid cherry doors, a gas fireplace, den, and two spacious bedrooms. The chef's kitchen boasts Taj Mahal quartzite countertops, a massive island, 36" gas range, chef's sink, and butler's pantry. The fully finished basement is perfect for entertaining with a linear fireplace, wet bar, gym, and 3 large bedrooms. Outside, enjoy a private oasis with over 100 trees, shrubs, fruit trees and vines, a large deck, raised gardens, and fire pit. Upgrades include 14-445W solar panels, new shingles (2021), furnace (2020), and an oversized double-attached garage. This one of a kind property is luxury at it's finest!
For sale
C$790,000
8704 165th Ave NW, Edmonton, AB T5Z 3W9
5beds
1,859sqft
Single Family Residence
Built in 2003
0.31 Acres Lot
$-- Zestimate®
C$425/sqft
C$-- HOA
What's special
Exceptional craftsmanshipTimeless finishesAbundant natural lightOutstanding energy efficiencyOpen-concept main floorEngineered hardwoodCrown molding
- 16 days
- 25
- 3
Zillow last checked:
Listing updated:
Listed by:
Sherelle Murray,
Real Broker,
Tara Braatz,
Real Broker
Source: RAE,MLS®#: E4512154
Facts & features
Interior
Bedrooms & bathrooms
- Bedrooms: 5
- Bathrooms: 3
- Full bathrooms: 3
Primary bedroom
- Level: Main
Family room
- Level: Basement
Heating
- Forced Air-1, Natural Gas
Cooling
- Air Conditioner, Air Conditioning-Central
Appliances
- Included: Dishwasher-Built-In, Dryer, Exhaust Fan, Refrigerator, Gas Stove, Washer, See Remarks
Features
- Closet Organizers, No Smoking Home, Wet Bar
- Flooring: Carpet, Vinyl Plank
- Windows: Window Coverings
- Basement: Full, Finished
- Fireplace features: Gas
Interior area
- Total structure area: 1,859
- Total interior livable area: 1,859 sqft
Video & virtual tour
Property
Parking
- Total spaces: 2
- Parking features: Double Garage Attached, Oversized, Garage Opener
- Attached garage spaces: 2
Features
- Levels: 2
- Patio & porch: Deck
- Exterior features: Low Maintenance Landscape, Playground Nearby, Vegetable Garden
- Fencing: Fenced
Lot
- Size: 0.31 Acres
- Features: Fenced, Flat Site, Low Maintenance Landscape, Playground Nearby, Schools, Shopping Nearby, Vegetable Garden
- Residential vegetation: Fruit Trees/Shrubs
Details
- Additional structures: Storage Shed
Construction
Type & style
- Home type: SingleFamily
- Architectural style: Bungalow
- Property subtype: Single Family Residence
Materials
- Foundation: Concrete Perimeter
- Roof: Asphalt
Condition
- Year built: 2003
Community & HOA
Community
- Features: Closet Organizers, Deck, No Smoking Home, Wet Bar
Location
- Region: Edmonton
Financial & listing details
- Price per square foot: C$425/sqft
- Date on market: 10/8/2026
- Ownership: Private
Price history
Price history is unavailable.
Public tax history
Tax history is unavailable.
Climate risks
Neighborhood: Lake District
Nearby schools
GreatSchools rating
No schools nearby
We couldn't find any schools near this home.


Similar homes
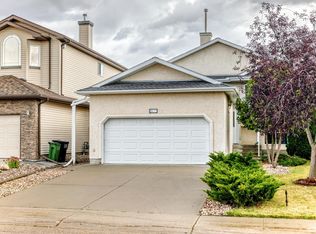
- C$779,9006 bd3 ba2.2k sqft282 Ozerna Rd NW, Edmonton, AB T5Z 3M6For Sale
 MLS ID #E4506813, Neelum Rabbi, Liv Real Estate. RAE
 - C$849,9006 bd4 ba2.5k sqft15803 95th St NW, Edmonton, AB T5Z 0G1For Sale
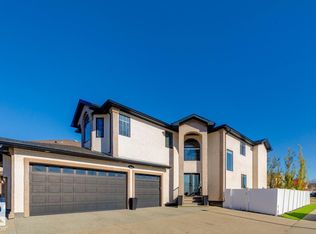 MLS ID #E4513361, Hanan Seifeddine, Royal Lepage Arteam Realty. RAE
 - C$730,0005 bd3 ba2.2k sqft16315 99th St NW, Edmonton, AB T5X 5J1For Sale
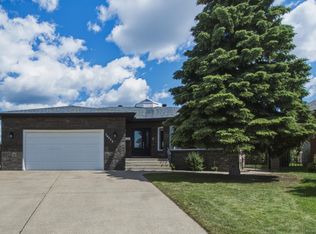 MLS ID #E4495623, Brent MacIntosh, REMAX River City. RAE
 - C$738,8885 bd4 ba1.9k sqft2327 Frezenberg Ave NW, Edmonton, AB T5E 4Z1For Sale
 MLS ID #E4513010, Justin E Lafavor, MaxWell Challenge Realty. RAE
