Welcome to 29 Oakdale Place, this FULLY FINISHED WALKOUT BASEMENT home is nestled in the highly sought-after Oakmont neighbourhood. This elegant and well-maintained home offers a functional layout with 4 spacious bedrooms plus a main floor den, 3.5 bathrooms, and 3 cozy gas fireplaces. A grand foyer greets you upon entry, setting the tone for the inviting atmosphere that flows throughout. The bright and expansive basement is perfect for entertaining, complete with a wet bar and a walk-out to the private backyard. Outdoors, you’ll enjoy a fully irrigated front and back yard, along with a powered garden shed for gardening enthusiasts. Situated on a quiet, family-friendly street, this property provides peace and serenity while being only minutes from St. Albert Centre and a short walk to the beautiful St. Albert Botanic Park. Recent upgrades include a brand new roof and a new high-efficiency furnace, ensuring comfort and peace of mind for years to come. CENTRAL AIR CONDITONING is included as well.
For sale
C$799,900
29 Oakdale Pl, Saint Albert, AB T8N 6L7
4beds
2,348sqft
Single Family Residence
Built in 1997
5,826 Square Feet Lot
$-- Zestimate®
C$341/sqft
C$-- HOA
What's special
Fully finished walkout basementMain floor denGrand foyerBright and expansive basementWet barPowered garden shedBrand new roof
- 31 days |
- 63 |
- 1 |
Zillow last checked:
Listing updated:
Listed by:
Che Taylor,
MaxWell Challenge Realty
Source: RAE,MLS®#: E4496205
Facts & features
Interior
Bedrooms & bathrooms
- Bedrooms: 4
- Bathrooms: 4
- Full bathrooms: 3
- 1/2 bathrooms: 1
Primary bedroom
- Level: Upper
Family room
- Level: Lower
- Area: 554.04
- Dimensions: 22.8 x 24.3
Heating
- Forced Air-2, Natural Gas
Cooling
- Air Conditioner, Air Conditioning-Central
Appliances
- Included: Dishwasher-Built-In, Dryer, Exhaust Fan, Refrigerator, Electric Stove, Washer, Water Softener
Features
- Bar, No Smoking Home, Television Connection, Vaulted Ceiling(s), Vacuum Systems
- Flooring: Carpet, Ceramic Tile, Hardwood
- Windows: Window Coverings
- Basement: Full, Finished, Walkout Basement, Walkout Basement
- Fireplace features: Gas
Interior area
- Total structure area: 2,348
- Total interior livable area: 2,348 sqft
Video & virtual tour
Property
Parking
- Total spaces: 2
- Parking features: Double Garage Attached, Garage Opener
- Attached garage spaces: 2
Features
- Levels: 2 Storey,3
- Patio & porch: Deck
- Exterior features: Landscaped, Playground Nearby, Exterior Walls- 2"x6"
- Spa features: Hot Tub, Community
- Fencing: Fenced
Lot
- Size: 5,826 Square Feet
- Features: Flat Site, Near Golf Course, Landscaped, Park/Reserve, Playground Nearby, Near Public Transit, Schools, Shopping Nearby, Golf Nearby, Public Transportation, Sprinkler Sys-Underground
Details
- Additional structures: Storage Shed
Construction
Type & style
- Home type: SingleFamily
- Property subtype: Single Family Residence
Materials
- Foundation: Concrete Perimeter
- Roof: Asphalt
Condition
- Year built: 1997
Community & HOA
Community
- Features: Bar, Deck, Exterior Walls- 2"x6", No Smoking Home, Sprinkler Sys-Underground, Television Connection, Vaulted Ceiling, Walkout Basement
- Security: Smoke Detector(s), Detectors Smoke
Location
- Region: Saint Albert
Financial & listing details
- Price per square foot: C$341/sqft
- Date on market: 6/29/2026
- Ownership: Private
Che Taylor
Che Taylor
By pressing Contact Agent, you agree that the real estate professional identified above may call/text you about your search, which may involve use of automated means and pre-recorded/artificial voices. You don't need to consent as a condition of buying any property, goods, or services. Message/data rates may apply. You also agree to our Terms of Use. Zillow does not endorse any real estate professionals. We may share information about your recent and future site activity with your agent to help them understand what you're looking for in a home.
Price history
Price history is unavailable.
Public tax history
Tax history is unavailable.
Climate risks
Neighborhood: Oakmont
Nearby schools
GreatSchools rating
No schools nearby
We couldn't find any schools near this home.
- C$--2 bd2 ba1k sqft30 Oak Vista Dr #44, Saint Albert, AB T8N3T1Off Market

- C$525,0005 bd4 ba1.8k sqft6 Oakridge Dr S, Saint Albert, AB T8N6E4For Sale

- C$595,0004 bd4 ba1.4k sqft4 Oakland Way, Saint Albert, AB T8N6M4For Sale

- C$674,9003 bd3 ba1.3k sqft13 Oakcrest Ter, Saint Albert, AB T8N3L1For Sale

- C$519,0004 bd4 ba1.4k sqft23 English Way, Saint Albert, AB T8N7G6For Sale
- C$659,9004 bd4 ba2k sqft10 Erickson Close, Saint Albert, AB T8N7G5For Sale
- C$398,8951 bd1 ba706 sqft260 Bellerose Dr #918, Saint Albert, AB T8N1C5For Sale
- C$480,7951 bd1 ba933 sqft260 Bellerose Dr #917, Saint Albert, AB T8N1C5For Sale
Similar homes
- C$815,0004 bd3 ba1.8k sqft8704 165th Ave NW, Edmonton, AB T5Z 3W9For Sale
 MLS ID #E4501435, Sherelle Murray, The Good Real Estate Company. RAE
 - C$789,9004 bd4 ba2.2k sqft8 Leonard Dr, Saint Albert, AB T8N 5S7For Sale
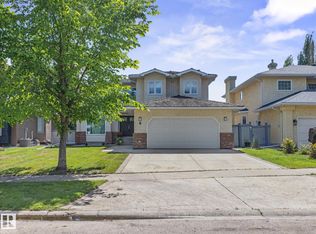 MLS ID #E4497845, Carson Langridge, Real Broker. RAE
 - C$748,0003 bd3 ba1.6k sqft201 Erin Ridge Dr, Saint Albert, AB T8N 6Z3For Sale
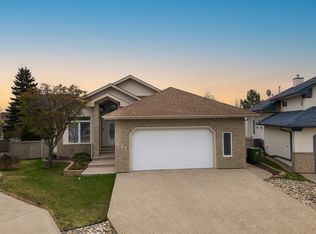 MLS ID #E4487840, Albert Jin, RE/MAX Excellence. RAE
 - C$834,9004 bd3 ba1.4k sqft13 Lafleur Dr, Saint Albert, AB T8N 5Y1For Sale
 MLS ID #E4497846, Carson Langridge, Real Broker. RAE
 - C$799,0004 bd4 ba2.2k sqft716 Hendra Cres NW, Edmonton, AB T6R 1S6For SaleMLS ID #E4500066, Ed J Michaels, MaxWell Devonshire Realty. RAE
- C$875,0004 bd4 ba2k sqft352 Ozerna Rd NW, Edmonton, AB T5Z 3Y4For SaleMLS ID #E4494027, Karen G Stanko, RE/MAX Real Estate. RAE
- C$689,9004 bd4 ba1.8k sqft488 Klarvatten Lake Wynd NW, Edmonton, AB T5Z 3G7For SaleMLS ID #E4496033, Nadia Osman, RE/MAX Elite. RAE
- C$674,9003 bd3 ba1.3k sqft13 Oakcrest Ter, Saint Albert, AB T8N 3L1For SaleMLS ID #E4491600, Monte P Gannon, Century 21 Masters. RAE
- C$535,0004 bd3 ba1.7k sqft15 Akins Dr, Saint Albert, AB T8N 2H6For SaleMLS ID #E4495916, Aaron H Robinson, Century 21 Masters. RAE
- C$805,0005 bd3 ba2.4k sqft14640 88th Ave NW, Edmonton, AB T5R 4J8For SaleMLS ID #E4496000, Elise M Pallard, Blackmore Real Estate. RAE
- C$849,0005 bd4 ba2k sqft54020 State Highway 779 #36, Parkland County, AB T7Y 0A9For SaleMLS ID #E4490377, Jeneen L Marchant, RE/MAX Real Estate. RAE
- C$822,8006 bd4 ba2.2k sqft7276 Morgan Rd NW, Edmonton, AB T5E 6V7For SaleMLS ID #E4487909, Narda Arballo Valenzuela, Rite Realty. RAE
- C$679,9006 bd4 ba2.3k sqft325 Cutts Ct NW, Edmonton, AB T6V 1M7For SaleMLS ID #E4494823, Elena Pricov, RE/MAX Real Estate. RAE
- C$699,0004 bd3 ba1.8k sqft9036 145th St NW, Edmonton, AB T5R 0V2For SaleMLS ID #E4501417, Amanda Olivari, REMAX River City. RAE
- C$699,9005 bd4 ba2.8k sqft8820 158th Ave NW, Edmonton, AB T5Z 3E1For SaleMLS ID #E4497720, Wendy M Lam, RE/MAX Elite. RAE
- C$649,9005 bd3 ba1.4k sqft78 Goodridge Dr, Saint Albert, AB T8N 2B2For SaleMLS ID #E4491767, Matthew J Labas, RE/MAX Professionals. RAE
- C$875,0004 bd3 ba1.8k sqft471 Ronning St NW, Edmonton, AB T6R 1Z2For SaleMLS ID #E4494461, Bonni R Pinder, REMAX River City. RAE
- C$599,9004 bd4 ba1.8k sqft10656 181st Ave NW, Edmonton, AB T5X 6G4For SaleMLS ID #E4492829, Hassan Haymour, Sable Realty. RAE
- C$724,9004 bd2 ba1.6k sqft9516 146th St NW, Edmonton, AB T5N 2Z1For SaleMLS ID #E4497702, Carolyn N Knispel, REMAX River City. RAE
- C$499,8004 bd4 ba1.8k sqft15733 106th St NW, Edmonton, AB T5X 5B5For SaleMLS ID #E4500499, Jay J Tomlinson, RE/MAX Elite. RAE
