Welcome to this beautifully maintained 2-storey home offering approximately 1,475 sq. ft. above grade plus a fully finished basement, providing exceptional living space for families of all sizes. Featuring 4 bedrooms and 3.5 bathrooms, this home offers a functional layout with plenty of room to live, work, and entertain. The two above-grade storeys and staircase showcase stunning Brazilian cherry hardwood flooring, adding warmth, elegance, and timeless appeal throughout the main living areas. The fully finished basement expands the home's versatility with additional living space, perfect for a recreation room, guest area, or home office. Combining quality finishes, generous space, and thoughtful design, this property offers comfort and style in equal measure. A fantastic opportunity for buyers seeking a well-appointed family home.
For sale
C$595,000
4 Oakland Way, Saint Albert, AB T8N 6M4
4beds
1,474sqft
Single Family Residence
Built in 1998
-- sqft lot
$-- Zestimate®
C$403/sqft
C$-- HOA
What's special
Fully finished basementFunctional layoutQuality finishesGenerous spaceThoughtful design
- 23 hours |
- 12 |
- 1 |
Zillow last checked:
Listing updated:
Listed by:
Erin Holowach,
ComFree
Source: RAE,MLS®#: E4500101
Facts & features
Interior
Bedrooms & bathrooms
- Bedrooms: 4
- Bathrooms: 4
- Full bathrooms: 3
- 1/2 bathrooms: 1
Primary bedroom
- Level: Upper
Heating
- Forced Air-1, Natural Gas
Appliances
- Included: Dishwasher-Built-In, Dryer, Exhaust Fan, Refrigerator, Electric Stove, Washer, Gas Water Heater
Features
- Television Connection, Vacuum System Attachments, Vacuum Systems
- Flooring: Ceramic Tile, Granite, Hardwood
- Windows: Window Coverings, Vinyl Windows
- Basement: Full, Finished, Walk-up Basement, Walk-up Basement
- Fireplace features: Gas
Interior area
- Total structure area: 1,474
- Total interior livable area: 1,474 sqft
Property
Parking
- Total spaces: 2
- Parking features: Double Garage Attached, Garage Opener
- Attached garage spaces: 2
Features
- Levels: 2 Storey,3
- Patio & porch: Deck, Front Porch
- Exterior features: Landscaped, Low Maintenance Landscape, Playground Nearby
- Fencing: Fenced
Lot
- Features: Landscaped, Low Maintenance Landscape, Playground Nearby, Near Public Transit, Schools, Public Transportation
Details
- Additional structures: Storage Shed
Construction
Type & style
- Home type: SingleFamily
- Property subtype: Single Family Residence
Materials
- Foundation: Concrete Perimeter
- Roof: Asphalt
Condition
- Year built: 1998
Community & HOA
Community
- Features: Deck, Front Porch, Hot Water Natural Gas, Television Connection, Walk-up Basement
- Security: Security System, Carbon Monoxide Detectors, Smoke Detector(s), Detectors Smoke
Location
- Region: Saint Albert
Financial & listing details
- Price per square foot: C$403/sqft
- Date on market: 7/22/2026
- Ownership: Private
Erin Holowach
Erin Holowach
By pressing Contact Agent, you agree that the real estate professional identified above may call/text you about your search, which may involve use of automated means and pre-recorded/artificial voices. You don't need to consent as a condition of buying any property, goods, or services. Message/data rates may apply. You also agree to our Terms of Use. Zillow does not endorse any real estate professionals. We may share information about your recent and future site activity with your agent to help them understand what you're looking for in a home.
Price history
Price history is unavailable.
Public tax history
Tax history is unavailable.
Climate risks
Neighborhood: Oakmont
Nearby schools
GreatSchools rating
No schools nearby
We couldn't find any schools near this home.
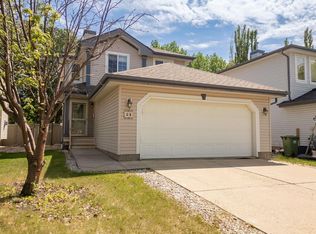
- C$519,0004 bd4 ba1.4k sqft23 English Way, Saint Albert, AB T8N7G6For Sale
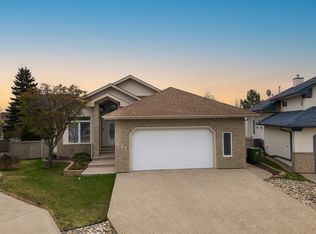
- C$748,0003 bd3 ba1.6k sqft201 Erin Ridge Dr, Saint Albert, AB T8N6Z3For Sale
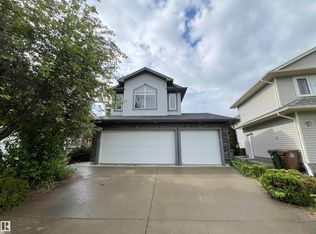
- C$659,9004 bd4 ba2k sqft10 Erickson Close, Saint Albert, AB T8N7G5For Sale
- C$674,9003 bd3 ba1.3k sqft13 Oakcrest Ter, Saint Albert, AB T8N3L1For Sale

- C$--3 bd3 ba-- sqft107 Eastcott Dr, Saint Albert, AB T8N7L6Off Market
- C$799,9004 bd4 ba2.3k sqft29 Oakdale Pl, Saint Albert, AB T8N6L7For Sale
- C$--2 bd2 ba1k sqft30 Oak Vista Dr #44, Saint Albert, AB T8N3T1Off Market
- C$849,9004 bd4 ba1.5k sqft33 Ellington Cres, Saint Albert, AB T8N4B9For Sale
Similar homes
- C$559,9004 bd4 ba1.8k sqft7 Eagle Point E, Saint Albert, AB T8N 5X4For Sale
 MLS ID #E4498938, Erin L Willman, RE/MAX Elite. RAE
 - C$599,9004 bd4 ba1.9k sqft5 Emerson Pl, Saint Albert, AB T8N 5X3For Sale
 MLS ID #E4497856, Stefani F Schell, RE/MAX Elite. RAE
 - C$519,0004 bd4 ba1.4k sqft23 English Way, Saint Albert, AB T8N 7G6For SaleMLS ID #E4498062, Alyssa Seniuk, MaxWell Challenge Realty. RAE
- C$749,0005 bd3 ba1.6k sqft12 Otter Cres, Saint Albert, AB T8N 6E7For Sale
 MLS ID #E4500097, Sam Elias, RE/MAX Professionals. RAE
 - C$525,0005 bd4 ba1.8k sqft6 Oakridge Dr S, Saint Albert, AB T8N 6E4For SaleMLS ID #E4499103, Chuck Mulholland, Century 21 All Stars Realty Ltd. RAE
- C$559,9994 bd3 ba1.2k sqft22 Dunfield Cres, Saint Albert, AB T8N 6R7For SaleMLS ID #E4499412, Patricia J Halder, Century 21 Masters. RAE
- C$599,9007 bd4 ba2k sqft9 Emerald Ter, Saint Albert, AB T8N 5S4For SaleMLS ID #E4494715, Matthew J Labas, RE/MAX Professionals. RAE
- C$599,9004 bd4 ba1.7k sqft50 Patterson Cres, Saint Albert, AB T8N 4T7For SaleMLS ID #E4496552, Coreen Schlachter, Royal Lepage Premier Real Estate. RAE
- C$469,9004 bd3 ba1.8k sqft59 Fair Oaks Dr, Saint Albert, AB T8N 1P9For SaleMLS ID #E4496938, Conrad A Bitangcol, REMAX River City. RAE
- C$659,9004 bd4 ba2k sqft10 Erickson Close, Saint Albert, AB T8N 7G5For SaleMLS ID #E4493881, Michelle M Viney, Royal LePage Noralta Real Estate. RAE
- C$689,9004 bd3 ba1.6k sqft13 Flagstone Cres, Saint Albert, AB T8N 1R2For SaleMLS ID #E4499714, Jim D Strobl, MaxWell Progressive. RAE
- C$600,0002 bd3 ba1.8k sqft61 Encore Cres, Saint Albert, AB T8N 7W2For SaleMLS ID #E4499152, Ross S Storoshenko, MaxWell Challenge Realty. RAE
- C$518,8883 bd3 ba1.5k sqftErin Ridge North, Saint Albert, AB T8N 7X5For SaleMLS ID #E4500111, Paolo Chiaselotti, MaxWell Progressive. RAE
- C$535,0005 bd3 ba1.9k sqft9 Weatherby Pl, Saint Albert, AB T8N 3L7For SaleMLS ID #E4498322, Hendrik Verveer, Realty Unleashed Inc. RAE
- C$627,0004 bd4 ba1.9k sqft2 Lauriston Pl, Saint Albert, AB T8N 3M8For SaleMLS ID #E4496578, Ryan P Dutka, REMAX River City. RAE
- C$665,0004 bd4 ba1.6k sqft29 Welland Cres, Saint Albert, AB T8N 3W3For SaleMLS ID #E4498218, Mitchel Marthinsen, Exp Realty. RAE
- C$509,9004 bd2 ba1.1k sqft166 Larose Dr, Saint Albert, AB T8N 2G8For SaleMLS ID #E4499260, Nicole M Toshack, RE/MAX Excellence. RAE
- C$535,0003 bd3 ba1.4k sqft45 Whitehall Cres, Saint Albert, AB T8N 3G3For SaleMLS ID #E4498209, Ryan P Dutka, REMAX River City. RAE
- C$549,9003 bd4 ba1.6k sqft45 Wimbleton Cres, Saint Albert, AB T8N 3X5For SaleMLS ID #E4497375, Diane C Danks, Bermont Realty (1983) Ltd. RAE
- C$539,0003 bd4 ba1.7k sqft14 Durand Pl, Saint Albert, AB T8N 5L6For SaleMLS ID #E4496525, Alison F Kobelak, Exp Realty. RAE
