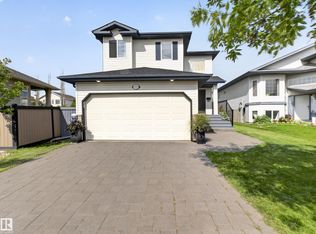
Located in the heart of Erin Ridge, on a quiet cul-de-sac location, this updated 2 storey home is sure to impress. Featuring soaring vaulted ceilings and modern colours, the main floor is loaded with natural light all day long. A formal front living room and dining room welcome you in and lead to the family room w/ gas fireplace, central dining nook and updated kitchen w/ painted white cabinets and stainless steel appliances. Completing the main floor is a den, 2 pce bath & laundry room. Upstairs hosts a 4pce bathroom, 3 good sized bedrooms incl. the Primary Suite w/ walk-in closet & updated 4 pce ensuite. The basement is fully finished w/ a large rec room, 4th bedroom, 4 pce bathroom & utility/storage room. This home is equipped with a double attached garage, large driveway, private mature backyard, closet to schools, parks & all amenities & is a perfect place to call home! 2026 upgrades incl: Roof, paint, painted kitchen cabinets & hardware, flooring (main & 2nd), bathroom updates, HVAC & A/C Service.
For sale
C$599,900
5 Emerson Pl, Saint Albert, AB T8N 5X3
4beds
1,919sqft
Single Family Residence
Built in 1997
-- sqft lot
$-- Zestimate®
C$313/sqft
C$-- HOA
What's special
Quiet cul-de-sac locationSoaring vaulted ceilingsModern coloursDining roomCentral dining nookLaundry roomDouble attached garage
- 5 days |
- 66 |
- 6 |
Zillow last checked:
Listing updated:
Listed by:
Stefani F Schell,
RE/MAX Elite
Source: RAE,MLS®#: E4497856
Facts & features
Interior
Bedrooms & bathrooms
- Bedrooms: 4
- Bathrooms: 4
- Full bathrooms: 3
- 1/2 bathrooms: 1
Primary bedroom
- Level: Upper
Family room
- Level: Main
- Area: 147.06
- Dimensions: 12.9 x 11.4
Heating
- Forced Air-1, Natural Gas
Cooling
- Air Conditioner, Air Conditioning-Central
Appliances
- Included: Dishwasher-Built-In, Dryer, Freezer, Microwave Hood Fan, Refrigerator, Electric Stove, Washer
Features
- Vaulted Ceiling(s), Central Vacuum
- Flooring: Carpet, Vinyl Plank
- Windows: Vinyl Windows
- Basement: Full, Finished
- Fireplace features: Gas
Interior area
- Total structure area: 1,919
- Total interior livable area: 1,919 sqft
Video & virtual tour
Property
Parking
- Total spaces: 4
- Parking features: Double Garage Attached, Garage Opener
- Attached garage spaces: 2
Features
- Levels: 2 Storey,3
- Patio & porch: Deck
- Exterior features: Landscaped, Playground Nearby, Exterior Walls- 2"x6"
- Fencing: Fenced
Lot
- Features: Cul-De-Sac, Flat Site, Landscaped, Picnic Area, Playground Nearby, Near Public Transit, Schools, Shopping Nearby, Public Transportation
Construction
Type & style
- Home type: SingleFamily
- Property subtype: Single Family Residence
Materials
- Foundation: Concrete Perimeter
- Roof: Asphalt
Condition
- Year built: 1997
Community & HOA
Community
- Features: Deck, Exterior Walls- 2"x6", Vaulted Ceiling, Vacuum System-Roughed-In
Location
- Region: Saint Albert
Financial & listing details
- Price per square foot: C$313/sqft
- Date on market: 7/9/2026
- Ownership: Private
Stefani F Schell
Stefani F Schell
By pressing Contact Agent, you agree that the real estate professional identified above may call/text you about your search, which may involve use of automated means and pre-recorded/artificial voices. You don't need to consent as a condition of buying any property, goods, or services. Message/data rates may apply. You also agree to our Terms of Use. Zillow does not endorse any real estate professionals. We may share information about your recent and future site activity with your agent to help them understand what you're looking for in a home.
Price history
Price history is unavailable.
Public tax history
Tax history is unavailable.
Climate risks
Neighborhood: Erin Ridge
Nearby schools
GreatSchools rating
No schools nearby
We couldn't find any schools near this home.
- C$--1 bd1 ba601 sqft835 Saint Albert Trl #WILLOW-1, Saint Albert, AB T8N7V2Off Market
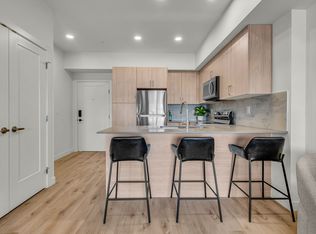
- C$--2 bd2 ba849 sqft835 Saint Albert Trl #ASPEN-3, Saint Albert, AB T8N7V2Off Market
- C$--2 bd2 ba902 sqft835 Saint Albert Trl #ASPEN-I, Saint Albert, AB T8N7V2Off Market
- C$--2 bd2 ba1k sqft835 Saint Albert Trl #ASPEN-II, Saint Albert, AB T8N7V2Off Market
- C$--1 bd1 ba701 sqft835 Saint Albert Trl #010EB38D0, Saint Albert, AB T8N7V2Off Market
- C$--1 bd1 ba636 sqft835 Saint Albert Trl #WILLOW-II, Saint Albert, AB T8N7V2Off Market
- C$--2 bd2 ba849 sqft835 Saint Albert Trl #ASPEN-III, Saint Albert, AB T8N7V2Off Market
- C$2,1502 bd2 ba849 sqft835 Saint Albert Trl #1337399, Saint Albert, AB T8N7V2For Rent
Similar homes
- C$519,0004 bd4 ba1.4k sqft23 English Way, Saint Albert, AB T8N 7G6For Sale
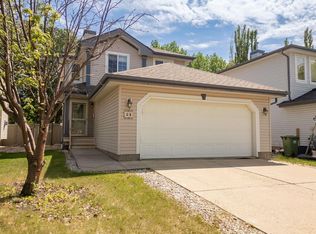 MLS ID #E4498062, Alyssa Seniuk, MaxWell Challenge Realty. RAE
 - C$524,9004 bd4 ba2.1k sqft49 Pineridge Cres, Saint Albert, AB T8N 4P6For Sale
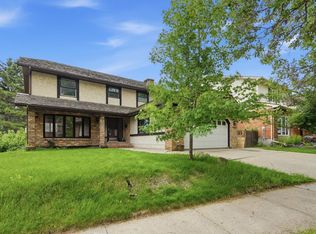 MLS ID #E4498227, Stefani F Schell, RE/MAX Elite. RAE
 - C$570,0005 bd3 ba1.1k sqft1 Hunt Ct, Saint Albert, AB T8N 6P8For Sale
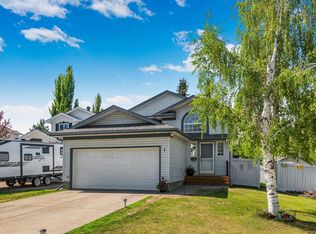 MLS ID #E4497986, Jelena Pilipovic, RE/MAX Excellence. RAE
 - C$529,9004 bd4 ba1.6k sqft15926 132nd St NW, Edmonton, AB T6V 1E4For Sale
 MLS ID #E4498040, Shelly M Shumaker, Century 21 Reward Realty. RAE
 - C$739,9003 bd3 ba1.5k sqft2 Keating Point E, Saint Albert, AB T8N 5W8For SaleMLS ID #E4498136, Ken R Morrison, RE/MAX Excellence. RAE
- C$645,0004 bd3 ba1.2k sqft28 Goodridge Dr, Saint Albert, AB T8N 2A8For SaleMLS ID #E4495739, Sarah Daly, MaxWell Progressive. RAE
- C$529,9003 bd2 ba1.3k sqft44 Arlington Dr, Saint Albert, AB T8N 2V5For SaleMLS ID #E4495236, Heather McLellan, Exp Realty. RAE
- C$575,0004 bd3 ba1.2k sqft18 Malvern Dr, Strathcona County, AB T8A 3S2For SaleMLS ID #E4498341, Danelle L Bolinski, NOW Real Estate Group. RAE
- C$530,0004 bd4 ba1.8k sqft21 Crocus Way, Strathcona County, AB T8H 2J9For SaleMLS ID #E4498128, Samantha J Zaharia, NOW Real Estate Group. RAE
- C$589,9006 bd3 ba2k sqft10451 26th Ave NW, Edmonton, AB T6J 4K1For SaleMLS ID #E4497452, Kevin Kraus, Sterling Real Estate. RAE
- C$534,9974 bd4 ba1.7k sqft614 McDonough Link NW, Edmonton, AB T5Y 0M8For SaleMLS ID #E4496036, Jennifer M. Martinez, MaxWell Progressive. RAE
- C$509,9004 bd4 ba1.4k sqft173 Castle Dr NW, Edmonton, AB T5X 6G4For SaleMLS ID #E4490108, Aleks S Radojcic, REMAX River City. RAE
- C$639,9004 bd4 ba2.1k sqft1512 Cunningham Cpe SW, Edmonton, AB T6W 0Y3For SaleMLS ID #E4497476, Zamir Hussain, Century 21 All Stars Realty Ltd. RAE
- C$549,9005 bd3 ba1.8k sqft9843 188th St NW, Edmonton, AB T5T 4H3For SaleMLS ID #E4495138, Carlo Cimino, Realty Canada Inc. RAE
- C$569,9004 bd3 ba1.2k sqft8603 73rd St NW, Edmonton, AB T6B 1Z9For SaleMLS ID #E4497329, Chris Proctor, Real Broker. RAE
- C$414,9004 bd2 ba1.4k sqft15016 134th St NW, Edmonton, AB T6V 1M6For SaleMLS ID #E4497483, Anthony Trang, MaxWell Progressive. RAE
- C$549,9003 bd3 ba2.2k sqft16616 70th St NW, Edmonton, AB T5Z 3Z8For SaleMLS ID #E4494981, Lamia M Alakra, Century 21 Leading. RAE
- C$585,0006 bd4 ba1.7k sqft2451 115th St NW, Edmonton, AB T6J 4Z2For SaleMLS ID #E4496436, Dwight Streu, MaxWell Polaris. RAE
- C$459,9003 bd3 ba1.5k sqft9817 104th Ave, Morinville, AB T8R 0C2For SaleMLS ID #E4497833, Casey Bonnett, Exp Realty. RAE
- C$599,9004 bd3 ba1.1k sqft7004 93rd Ave NW, Edmonton, AB T6B 0W6For SaleMLS ID #E4494546, Levi Hooft, Exp Realty. RAE
