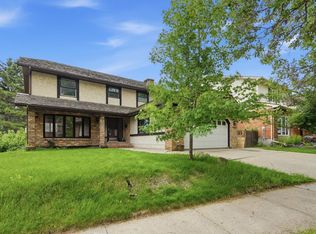
Welcome to prestigious Kingswood, one of St. Albert’s most sought-after communities. Tucked away in a quiet cul-de-sac, this executive 1,500 sq. ft. bungalow offers an exceptional blend of luxury, comfort and functionality. The open-concept design features a spacious kitchen overlooking the bright living room with soaring floor-to-ceiling windows and a cozy fireplace, creating the perfect space for entertaining or relaxing. The main floor offers 2 generous bedrooms plus a den, including a spacious primary retreat. The fully finished basement expands your living space with a large recreation room, second fireplace, an additional bedroom and plenty of room for family or guests. Stay comfortable year-round with central A/C. Outside, enjoy professionally landscaped, low-maintenance grounds, a stunning stucco exterior and an oversized triple attached garage with room for vehicles, toys and storage. An exceptional home in an unbeatable Kingswood location!
For sale
C$739,900
2 Keating Point E, Saint Albert, AB T8N 5W8
3beds
1,507sqft
Single Family Residence
Built in 1998
-- sqft lot
$-- Zestimate®
C$491/sqft
C$-- HOA
What's special
Quiet cul-de-sacOpen-concept designSpacious kitchenSoaring floor-to-ceiling windowsCozy fireplaceSpacious primary retreatFully finished basement
- 5 hours |
- 5 |
- 0 |
Zillow last checked:
Listing updated:
Listed by:
Ken R Morrison,
RE/MAX Excellence
Source: RAE,MLS®#: E4498136
Facts & features
Interior
Bedrooms & bathrooms
- Bedrooms: 3
- Bathrooms: 3
- Full bathrooms: 3
Primary bedroom
- Level: Main
Family room
- Level: Lower
Heating
- Forced Air-1, Natural Gas
Cooling
- Air Conditioner, Air Conditioning-Central
Appliances
- Included: Dishwasher-Built-In, Dryer, Refrigerator, Electric Stove, Washer
Features
- Flooring: Ceramic Tile, Concrete
- Windows: Window Coverings
- Basement: Full, Finished
- Fireplace features: Gas
Interior area
- Total structure area: 1,507
- Total interior livable area: 1,507 sqft
Property
Parking
- Total spaces: 6
- Parking features: Triple Garage Detached, Garage Opener
- Garage spaces: 3
Features
- Levels: 2
- Patio & porch: Deck
- Exterior features: Landscaped, Low Maintenance Landscape, Playground Nearby
- Pool features: Community, Public Swimming Pool
Lot
- Features: Cul-De-Sac, Near Golf Course, Landscaped, Low Maintenance Landscape, Playground Nearby, Near Public Transit, Schools, Shopping Nearby, Golf Nearby, Public Transportation
Construction
Type & style
- Home type: SingleFamily
- Architectural style: Bungalow
- Property subtype: Single Family Residence
Materials
- Foundation: Concrete Perimeter
- Roof: Cedar Shakes
Condition
- Year built: 1998
Community & HOA
Community
- Features: Deck
- Security: Smoke Detector(s), Detectors Smoke
Location
- Region: Saint Albert
Financial & listing details
- Price per square foot: C$491/sqft
- Date on market: 7/10/2026
- Ownership: Private
Ken R Morrison
Ken R Morrison
By pressing Contact Agent, you agree that the real estate professional identified above may call/text you about your search, which may involve use of automated means and pre-recorded/artificial voices. You don't need to consent as a condition of buying any property, goods, or services. Message/data rates may apply. You also agree to our Terms of Use. Zillow does not endorse any real estate professionals. We may share information about your recent and future site activity with your agent to help them understand what you're looking for in a home.
Price history
Price history is unavailable.
Public tax history
Tax history is unavailable.
Climate risks
Neighborhood: Kingswood
Nearby schools
GreatSchools rating
No schools nearby
We couldn't find any schools near this home.
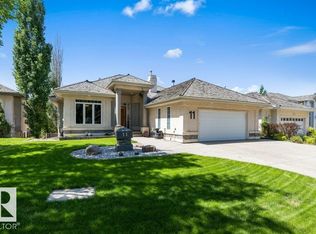
- C$924,9003 bd3 ba1.9k sqft11 Knights Ct, Saint Albert, AB T8N6S8For Sale
- C$254,9003 bd2 ba1.1k sqft27 Walden Park, Saint Albert, AB T8N3V6For Sale

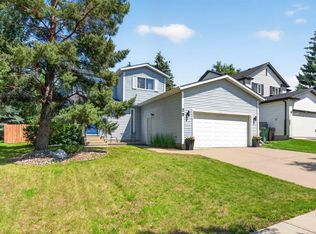
- C$665,0004 bd4 ba1.6k sqft29 Welland Cres, Saint Albert, AB T8N3W3For Sale
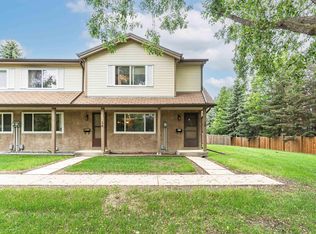
- C$254,9003 bd2 ba1.1k sqft18 Walden Park, Saint Albert, AB T8N3V6For Sale
- C$549,9003 bd4 ba1.6k sqft45 Wimbleton Cres, Saint Albert, AB T8N3X5For Sale
- C$--5 bd4 ba2.4k sqft17 Kingswood Dr, Saint Albert, AB T8N5M8Off Market
- C$674,0005 bd3 ba2.1k sqft31 Wentworth Cres, Saint Albert, AB T8N3G7For Sale
- C$678,0004 bd4 ba2.3k sqft31 Windermere Cres, Saint Albert, AB T8N3P1For Sale
Similar homes
- C$599,9004 bd4 ba1.9k sqft5 Emerson Pl, Saint Albert, AB T8N 5X3For Sale
 MLS ID #E4497856, Stefani F Schell, RE/MAX Elite. RAE
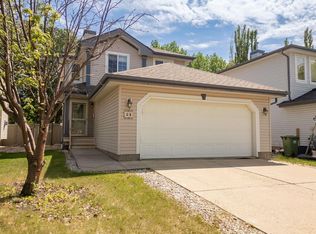
 - C$519,0004 bd4 ba1.4k sqft23 English Way, Saint Albert, AB T8N 7G6For Sale
 MLS ID #E4498062, Alyssa Seniuk, MaxWell Challenge Realty. RAE
 - C$524,9004 bd4 ba2.1k sqft49 Pineridge Cres, Saint Albert, AB T8N 4P6For Sale
 MLS ID #E4498227, Stefani F Schell, RE/MAX Elite. RAE
 - C$449,9004 bd2 ba1.2k sqft31 Alpine Blvd, Saint Albert, AB T8N 2L9For Sale
 MLS ID #E4497923, Teo Burtic, RE/MAX Excellence. RAE
 - C$529,9004 bd4 ba1.6k sqft15926 132nd St NW, Edmonton, AB T6V 1E4For SaleMLS ID #E4498040, Shelly M Shumaker, Century 21 Reward Realty. RAE
- C$709,0004 bd4 ba1.8k sqft488 Klarvatten Lake Wynd NW, Edmonton, AB T5Z 3G7For SaleMLS ID #E4496033, Nadia Osman, RE/MAX Elite. RAE
- C$639,9006 bd3 ba1.8k sqft619 Layton Ct NW, Edmonton, AB T6R 2S9For SaleMLS ID #E4497651, Doug Singleton, Royal LePage Noralta Real Estate. RAE
- C$414,9004 bd2 ba1.4k sqft15016 134th St NW, Edmonton, AB T6V 1M6For SaleMLS ID #E4497483, Anthony Trang, MaxWell Progressive. RAE
- C$599,9004 bd4 ba1.8k sqft10656 181st Ave NW, Edmonton, AB T5X 6G4For SaleMLS ID #E4492829, Hassan Haymour, Sable Realty. RAE
- C$558,0003 bd3 ba1.4k sqft10 Harmony Pl, Saint Albert, AB T8N 6G3For SaleMLS ID #E4489206, Jenna L Message, RE/MAX Professionals. RAE
- C$664,0005 bd5 ba1.6k sqft1346 Cunningham Dr SW, Edmonton, AB T6W 0R8For SaleMLS ID #E4497701, Jayne H Bawden, MaxWell Challenge Realty. RAE
- C$575,0004 bd4 ba1.7k sqft7407 Singer Lndg NW, Edmonton, AB T6R 3S2For SaleMLS ID #E4497681, Paul S Lamba, MaxWell Polaris. RAE
- C$564,9004 bd4 ba2k sqft13406 32a St NW, Edmonton, AB T5A 5E2For SaleMLS ID #E4497503, Darin B Baxandall, RE/MAX Elite. RAE
- C$639,9004 bd4 ba2.1k sqft1512 Cunningham Cpe SW, Edmonton, AB T6W 0Y3For SaleMLS ID #E4497476, Zamir Hussain, Century 21 All Stars Realty Ltd. RAE
- C$403,0003 bd3 ba1.4k sqft12119 167a Ave NW, Edmonton, AB T5X 0G4For SaleMLS ID #E4496643, Christy M Cantera, Real Broker. RAE
- C$698,0005 bd3 ba1.9k sqft9833 153rd St NW, Edmonton, AB T5P 2A6For SaleMLS ID #E4491795, Andre Quesnelle, Exp Realty. RAE
- C$519,9005 bd3 ba1.6k sqft16204 48th St NW, Edmonton, AB T5Y 3H6For SaleMLS ID #E4497600, Marc A McMahon, The Foundry Real Estate Company Ltd. RAE
- C$549,9004 bd4 ba1.8k sqft5519 209th St NW, Edmonton, AB T6M 0E9For SaleMLS ID #E4498222, Mahmoud S Ghalayeni, The E Group Real Estate. RAE
- C$459,9003 bd3 ba1.5k sqft9817 104th Ave, Morinville, AB T8R 0C2For SaleMLS ID #E4497833, Casey Bonnett, Exp Realty. RAE
- C$729,7004 bd4 ba2.1k sqft5 Nottingham Hbrs, Strathcona County, AB T8A 5Z7For SaleMLS ID #E4496974, Rob D Jastrzebski, Exp Realty. RAE
- Alberta
- Division No. 11
- St. Albert
- T8N 5W8
- Kingswood
- 2 Keating Point E
Nearby cities
Nearby neighborhoods
Nearby zip codes
Other St. Albert Topics
