Rare 2011 bi-level in West Jasper Place! A newer build for the area, featuring a rare front-attached double garage. This 5-bed home boasts a smart layout with a private primary suite over the garage, complete with a jetted tub & separate shower. The bright main floor offers a fireplace, hardwood in the living area, tile in the kitchen/baths, and 2 good-sized bedrooms. The fully finished basement features a huge family room, 2 more large bedrooms, and a 3rd full bath with its own jetted tub & separate shower. Enjoy cozy carpet in all bedrooms and the lower level. Unbeatable location just 2blocks from Arthur Elliott Park, West Jasper Sherwood community centre, and École Jean-Claude-Mahé. Enjoy the playground, tennis/basketball courts, dog park, and winter skating. Best of all, you are only a few minutes' walk to the future Valley Line West LRT, and a short drive to both Downtown and West Edmonton Mall. The perfect blend of modern living and urban convenience!
For sale
C$698,000
9833 153rd St NW, Edmonton, AB T5P 2A6
5beds
1,908sqft
Single Family Residence
Built in 2011
-- sqft lot
$-- Zestimate®
C$366/sqft
C$-- HOA
What's special
- 76 days |
- 5 |
- 0 |
Zillow last checked:
Listing updated:
Listed by:
Andre Quesnelle,
Exp Realty,
Gabriela Quesnelle,
Exp Realty
Source: RAE,MLS®#: E4491795
Facts & features
Interior
Bedrooms & bathrooms
- Bedrooms: 5
- Bathrooms: 3
- Full bathrooms: 3
Primary bedroom
- Level: Upper
Family room
- Level: Basement
Heating
- Forced Air-1, Natural Gas
Appliances
- Included: Dishwasher-Built-In, Dryer, Microwave Hood Fan, Refrigerator, Electric Stove, Washer, Gas Water Heater
Features
- Vacuum System Attachments, Vacuum Systems
- Flooring: Carpet, Hardwood, Non-Ceramic Tile
- Windows: Window Coverings
- Basement: Full, Finished
Interior area
- Total structure area: 1,908
- Total interior livable area: 1,908 sqft
Video & virtual tour
Property
Parking
- Total spaces: 2
- Parking features: Double Garage Attached, Front Drive Access, Insulated
- Attached garage spaces: 2
- Has uncovered spaces: Yes
Features
- Levels: Bi-Level,3
- Patio & porch: Deck
- Exterior features: Landscaped
- Fencing: Fenced
Lot
- Features: Landscaped, Shopping Nearby, Wooded, Treed Lot
Details
- Additional structures: Storage Shed
- Other equipment: TV Wall Mount
Construction
Type & style
- Home type: SingleFamily
- Property subtype: Single Family Residence
Materials
- Foundation: Concrete Perimeter
- Roof: Asphalt
Condition
- Year built: 2011
Community & HOA
Community
- Features: Deck, Hot Water Natural Gas, Natural Gas BBQ Hookup
Location
- Region: Edmonton
Financial & listing details
- Price per square foot: C$366/sqft
- Date on market: 6/4/2026
- Ownership: Private
Price history
Price history is unavailable.
Public tax history
Tax history is unavailable.
Climate risks
Neighborhood: T5P
Nearby schools
GreatSchools rating
No schools nearby
We couldn't find any schools near this home.
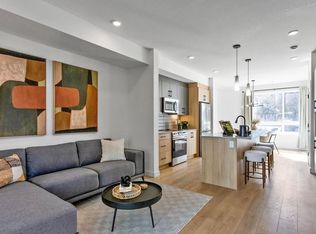
- C$--3 bd3 ba-- sqft9801 153rd St NW, Edmonton, AB T5P2A6Off Market
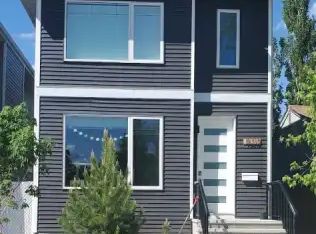
- C$--1 bd1 ba700 sqft15212 98th Ave NW #15212B, Edmonton, AB T5P0G4Off Market
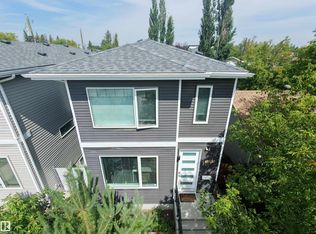
- C$515,0004 bd5 ba1.4k sqft15212 98th Ave NW, Edmonton, AB T5P0G4For Sale
- C$2,4413 bd3 ba1.3k sqft9823 154th St NW, Edmonton, AB T5P2G5For Rent

- C$485,0004 bd4 ba1.1k sqft9813 152nd St NW, Edmonton, AB T5P1X2For Sale
- C$1,389,9007 bd5 ba3.1k sqft9746 153rd St NW, Edmonton, AB T5P2A5For Sale
- C$1,9853 bd3 ba1.2k sqft9739 153rd St NW #1565180, Edmonton, AB T5P2A4For Rent
- C$1,2001 bd1 ba616 sqft9739 153rd St NW #1565182, Edmonton, AB T5P2A4For Rent
Similar homes
- C$649,9005 bd3 ba1.5k sqft9935 155th St NW, Edmonton, AB T5P 2L3For Sale
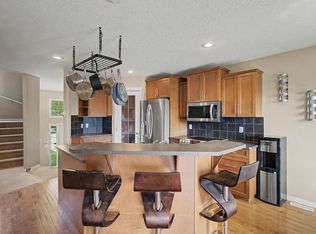 MLS ID #E4503508, Kristy D Tillapaugh, Century 21 Leading. RAE
 - C$699,0003 bd4 ba2.2k sqft20853 92a Ave NW, Edmonton, AB T5T 3Z1For Sale
 MLS ID #E4488803, Jonathan P Hoffman, RE/MAX Real Estate. RAE
 - C$679,9006 bd4 ba2.3k sqft325 Cutts Ct NW, Edmonton, AB T6V 1M7For Sale
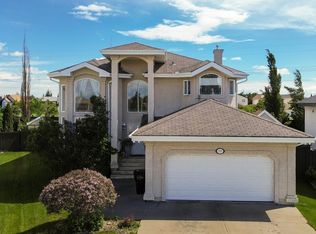 MLS ID #E4494823, Elena Pricov, RE/MAX Real Estate. RAE
 - C$670,0004 bd3 ba2.7k sqft979 Hollingsworth Bnd NW, Edmonton, AB T6R 3G7For Sale
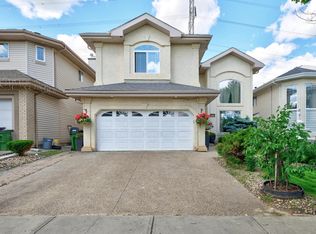 MLS ID #E4502916, Craig E Finnman, Royal LePage Prestige Realty. RAE
 - C$679,9006 bd4 ba2k sqft425 Buchanan Rd NW, Edmonton, AB T6R 2A5For SaleMLS ID #E4497860, Darryl J Van Eerde, Liv Real Estate. RAE
- C$599,9005 bd4 ba1.8k sqft1404 Falconer Rd NW, Edmonton, AB T6R 2E1For SaleMLS ID #E4503718, Colin M Clowater, Royal LePage Prestige Realty. RAE
- C$699,0003 bd3 ba2.2k sqft1660 Malone Way NW, Edmonton, AB T6R 0H4For SaleMLS ID #E4495463, Caitlin Garrioch, Real Broker. RAE
- C$679,0004 bd4 ba1.8k sqft488 Klarvatten Lake Wynd NW, Edmonton, AB T5Z 3G7For SaleMLS ID #E4503325, Nadia Osman, RE/MAX Elite. RAE
- C$735,0004 bd4 ba2k sqft627 Wotherspoon Close NW, Edmonton, AB T6M 2K2For SaleMLS ID #E4502261, Christopher E Hampson, RE/MAX Excellence. RAE
- C$685,0003 bd3 ba2.1k sqft2651 Anderson Cres SW, Edmonton, AB T6W 0K7For SaleMLS ID #E4497604, Casey Bonnett, Exp Realty. RAE
- C$614,9005 bd3 ba1.7k sqft15816 64th St NW, Edmonton, AB T5Y 2P1For SaleMLS ID #E4503856, Moe Ahmad, Sable Realty. RAE
- C$735,0003 bd4 ba2k sqftEagle Point At Country Club, Edmonton, AB T6M 2W7For SaleMLS ID #E4501655, Matthew D Barry, Exp Realty. RAE
- C$659,9005 bd3 ba1.7k sqft10807 6th Ave SW, Edmonton, AB T6W 1G3For SaleMLS ID #E4492584, Tim Jeong, REMAX River City. RAE
- C$739,8004 bd3 ba1.9k sqft7504 161a Ave NW, Edmonton, AB T5Z 3S9For SaleMLS ID #E4500657, Michael Pino, RE/MAX Elite. RAE
- C$584,9005 bd4 ba1.8k sqft16604 59th St NW, Edmonton, AB T5Y 0J2For SaleMLS ID #E4503985, Michel Estephan, RE/MAX Elite. RAE
- C$679,9006 bd4 ba2.7k sqft16742 61st St NW, Edmonton, AB T5Y 0W7For SaleMLS ID #E4497013, Silvi Jarecki, Sterling Real Estate. RAE
- C$849,9005 bd3 ba2.1k sqft50354 Range Road 235, Leduc County, AB T4X 0M1For SaleMLS ID #E4503928, Sonia Tarabay, RE/MAX Elite. RAE
- C$649,9004 bd4 ba2.1k sqft416 Sparling Ct SW, Edmonton, AB T6X 1G9For SaleCentury 21 Canada
- C$679,9003 bd3 ba1.7k sqft2318 Rutherford Way SW, Edmonton, AB T6W 1P4For SaleMLS ID #E4492241, Ryan R Sellers, RE/MAX Real Estate. RAE
- C$534,9005 bd4 ba1.8k sqft4908 187th St NW, Edmonton, AB T6M 2R7For SaleMLS ID #E4486880, Nadir Yegani, Century 21 Leading. RAE
