"Spacious 5-Bedroom Family Home in an Excellent Location" This beautifully maintained 2-storey home boasting 5 bedrooms and 3.5 bathrooms, main floor laundry and offers an ideal layout for comfortable family living .Step inside to discover ceramic tile and gleaming hardwood flooring throughout the main and upper level. Enjoy the convenience of both spacious and bright living and family room with fireplace. Large kitchen is a chef’s delight, featuring a breakfast bar, ample cabinetry, newer appliances and a seamless flow into the dining area. Upstairs, you'll find two generously sized bedrooms 4pcs bathroom along with a spacious master bedroom complete with a 4-piece ensuite .The fully finished basement includes two additional bedrooms, 3-piece bathroom and a generous size rec room with fireplace. The beautifully landscaped backyard has a massive two tiered deck.With its excellent location, this home is a are find in a close proximity to major freeways, schools, shopping and transportation.
For sale
C$529,900
4908 187th St NW, Edmonton, AB T6M 2R7
5beds
1,874sqft
Single Family Residence
Built in 1998
-- sqft lot
$-- Zestimate®
C$283/sqft
C$-- HOA
What's special
- 115 days
- 33
- 0
Zillow last checked:
Listing updated:
Listed by:
Nadir Yegani,
Century 21 Leading,
Violetta Jakuszyk,
Century 21 Leading
Source: RAE,MLS®#: E4486880
Facts & features
Interior
Bedrooms & bathrooms
- Bedrooms: 5
- Bathrooms: 4
- Full bathrooms: 3
- 1/2 bathrooms: 1
Primary bedroom
- Level: Upper
Family room
- Level: Main
Heating
- Forced Air-1, Natural Gas
Appliances
- Included: Dishwasher-Built-In, Dryer, Microwave Hood Fan, Refrigerator, Electric Stove, Washer
Features
- Flooring: Ceramic Tile, Hardwood
- Basement: Full, Finished
- Fireplace features: Gas
Interior area
- Total structure area: 1,874
- Total interior livable area: 1,874 sqft
Video & virtual tour
Property
Parking
- Total spaces: 2
- Parking features: Double Garage Attached, Garage Control
- Attached garage spaces: 2
Features
- Levels: 2 Storey,3
- Exterior features: Landscaped, Playground Nearby
Lot
- Features: Landscaped, Playground Nearby, Near Public Transit, Schools, Shopping Nearby, Public Transportation
Construction
Type & style
- Home type: SingleFamily
- Property subtype: Single Family Residence
Materials
- Foundation: Concrete Perimeter
- Roof: Asphalt
Condition
- Year built: 1998
Community & HOA
Community
- Features: See Remarks
Location
- Region: Edmonton
Financial & listing details
- Price per square foot: C$283/sqft
- Date on market: 5/9/2026
- Ownership: Private
Price history
Price history is unavailable.
Public tax history
Tax history is unavailable.
Climate risks
Neighborhood: West Jasper Place
Nearby schools
GreatSchools rating
No schools nearby
We couldn't find any schools near this home.
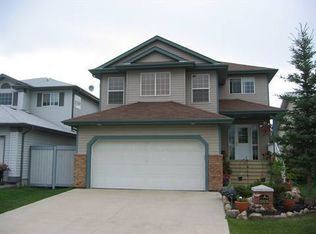
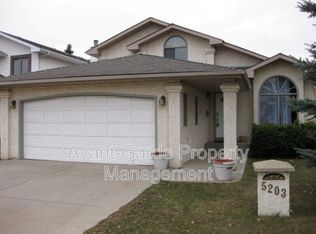
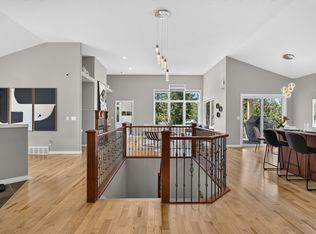
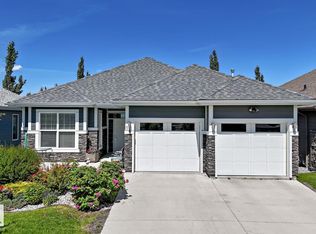
Similar homes
- C$524,9005 bd3 ba1.9k sqft9008 190th St NW, Edmonton, AB T5T 5W1For Sale
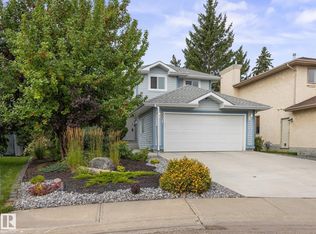 MLS ID #E4505549, Brad Richardson, MaxWell Progressive. RAE
 - C$487,8004 bd3 ba1.2k sqft18627 62a Ave NW, Edmonton, AB T5T 2T4For Sale
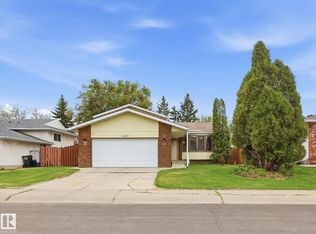 MLS ID #E4489440, Mani Bagga, Royal Lepage Magna. RAE
 - C$449,9003 bd2 ba1k sqft19039 47th Ave NW, Edmonton, AB T6M 2V6For Sale
 MLS ID #E4496912, Carolyn N Knispel, REMAX River City. RAE
 - C$449,9005 bd2 ba1k sqft19040 70th Ave NW, Edmonton, AB T5T 5S7For Sale
 MLS ID #E4505123, Matthew Page, The Good Real Estate Company. RAE
