Bi-Level home offering 1,988 sq. ft. above grade and 3,419 sq. ft. of total living space, with 5 bedrooms and 3 full bathrooms. Thoughtfully expanded and upgraded, this home features a 300 sq. ft. family room addition with skylights, widened dining, and enlarged front entrance with coat closet and skylight. The fully finished basement offers two bedrooms, second family room & three pc bath. Three bathrooms have been refurbished, virtually all windows replaced, and the roof replaced twice. Two original wood-burning fireplaces were converted to gas, while the family room features a brick wood-burning fireplace. Enjoy central A/C, hardwood flooring, granite kitchen counters and recessed lighting. Recent upgrades include washer, dryer, refrigerator, kitchen faucet and sliding patio door, plus newer dishwasher, stove, microwave and garburator. Outside, enjoy widened 5-inch eavestroughs with LeafFilter, enlarged deck with screened sun porch, artificial front lawn and two sheds. Telus fibre optics.
For sale
C$775,000
249 Wolf Willow Cres NW, Edmonton, AB T5T 1T3
5beds
1,988sqft
Single Family Residence
Built in 1976
8,364 Square Feet Lot
$-- Zestimate®
C$390/sqft
C$-- HOA
What's special
Widened diningFully finished basementVirtually all windows replacedRoof replaced twiceHardwood flooringGranite kitchen countersRecessed lighting
- 1 day |
- 23 |
- 0 |
Zillow last checked:
Listing updated:
Listed by:
Marc S Wener,
RE/MAX Excellence
Source: RAE,MLS®#: E4505685
Facts & features
Interior
Bedrooms & bathrooms
- Bedrooms: 5
- Bathrooms: 3
- Full bathrooms: 3
Primary bedroom
- Level: Upper
Family room
- Level: Main
- Area: 266.96
- Dimensions: 14.2 x 18.8
Heating
- Forced Air-1, Natural Gas
Cooling
- Air Conditioner, Air Conditioning-Central
Appliances
- Included: Dishwasher-Built-In, Dryer, Refrigerator, Electric Stove, Washer
Features
- No Animal Home, No Smoking Home, Sunroom, Vacuum System Attachments, Vacuum Systems
- Flooring: Carpet, Ceramic Tile, Hardwood
- Windows: Window Coverings
- Basement: Full, Finished
Interior area
- Total structure area: 1,988
- Total interior livable area: 1,988 sqft
Property
Parking
- Total spaces: 2
- Parking features: Double Garage Attached
- Attached garage spaces: 2
Features
- Levels: Bi-Level,3
- Patio & porch: Deck
- Exterior features: Landscaped, Playground Nearby
- Fencing: Fenced
Lot
- Size: 8,364 Square Feet
- Features: Near Golf Course, Landscaped, Picnic Area, Playground Nearby, Near Public Transit, Schools, Shopping Nearby, Golf Nearby, Public Transportation
Details
- Additional structures: Storage Shed
Construction
Type & style
- Home type: SingleFamily
- Property subtype: Single Family Residence
Materials
- Foundation: Concrete Perimeter
- Roof: Asphalt
Condition
- Year built: 1976
Community & HOA
Community
- Features: Deck, No Animal Home, No Smoking Home, Sunroom
Location
- Region: Edmonton
Financial & listing details
- Price per square foot: C$390/sqft
- Date on market: 8/27/2026
- Ownership: Private
Price history
Price history is unavailable.
Public tax history
Tax history is unavailable.
Climate risks
Neighborhood: West Jasper Place
Nearby schools
GreatSchools rating
No schools nearby
We couldn't find any schools near this home.
- C$469,9003 bd3 ba2.2k sqft139 Wolf Willow Cres NW, Edmonton, AB T5T1T1For Sale

- C$824,9003 bd4 ba2.4k sqft76 Willow Way NW, Edmonton, AB T5T1C8For Sale
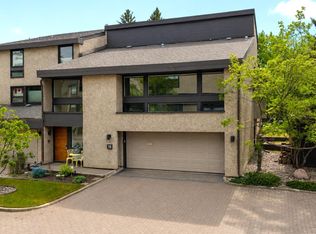
- C$1,999,8884 bd5 ba3.8k sqft7216 156th St, Edmonton, AB T5R4K8For Sale
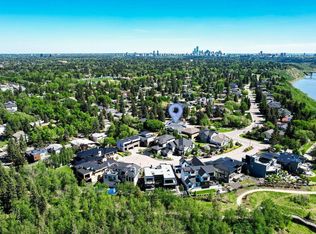
- C$549,9003 bd3 ba1.3k sqft7712 159th St NW, Edmonton, AB T5R2C8For Sale
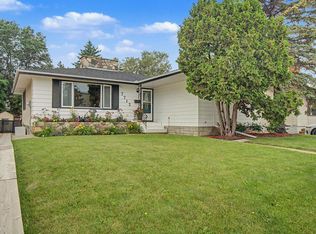
- C$--2 bd2 ba1.2k sqft107 Hillcrest Pl SW #2B-1BA-1218SQFT, Edmonton, AB T5R5X6Off Market
- C$--2 bd1 ba1.2k sqft107 Hillcrest Pl SW #BUNGALOW, Edmonton, AB T5R5X6Off Market
- C$--3 bd2 ba1.3k sqft107 Hillcrest Pl SW #3B-1BA-1354SQFT, Edmonton, AB T5R5X6Off Market
- C$1,8502 bd1 ba1.2k sqft107 Hillcrest Pl SW #1423016, Edmonton, AB T5R5X6For Rent
Similar homes
- C$749,0005 bd4 ba2.2k sqft190 Gariepy Cres NW, Edmonton, AB T6M 1A2For Sale
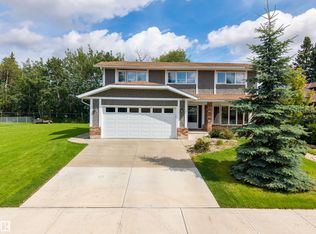 MLS ID #E4504421, Lauren K Hunt, REMAX River City. RAE
 - C$629,9004 bd2 ba1.7k sqft16119 78th Ave NW, Edmonton, AB T5R 3E5For Sale
 MLS ID #E4505104, Marty J Weishaupt, Royal LePage Noralta Real Estate. RAE
 - C$719,9005 bd3 ba2k sqft38 W Point Wynd NW, Edmonton, AB T5T 5N5For Sale
 MLS ID #E4489908, Jeff J Lorenz, MaxWell Devonshire Realty. RAE
 - C$669,9004 bd4 ba1.9k sqft5814 181st St NW, Edmonton, AB T6M 1V7For Sale
 MLS ID #E4505389, Felicia A Dean, RE/MAX Excellence. RAE
 - C$739,0004 bd3 ba2.3k sqft14703 58th Ave NW, Edmonton, AB T6H 4T3For SaleMLS ID #E4498109, Sandeep Sran, Exp Realty. RAE
- C$749,9005 bd3 ba1.1k sqft15302 78th Ave NW, Edmonton, AB T5R 3C7For SaleMLS ID #E4499789, Felicia A Dean, RE/MAX Excellence. RAE
- C$585,0005 bd3 ba1.2k sqft8819 142nd St NW, Edmonton, AB T5R 0M3For SaleMLS ID #E4505740, Clare Packer, RE/MAX Excellence. RAE
- C$475,0004 bd3 ba1.8k sqft17107 N 80th Ave NW, Edmonton, AB T5T 0B3For SaleMLS ID #A2339302, Rhonda Campbell, Associate, Re/Max Complete Realty. courtesy of Pillar9 System
- C$449,9004 bd3 ba2.1k sqft8743 179th St NW, Edmonton, AB T5T 0X4For SaleMLS ID #E4505835, Tony T Estephan, RE/MAX Elite. RAE
- C$800,0005 bd2 ba1.7k sqft7816 142nd St NW, Edmonton, AB T5R 0L8For SaleMLS ID #E4496736, Aidan Woodfine, Exp Realty. RAE
- C$724,9004 bd3 ba2.1k sqft4215 Ramsay Rd NW, Edmonton, AB T6H 5M2For SaleMLS ID #E4500506, Jarett C Johnson, Realty Focus. RAE
- C$800,0005 bd3 ba2.4k sqft14640 88th Ave NW, Edmonton, AB T5R 4J8For SaleMLS ID #E4503214, Elise M Pallard, Blackmore Real Estate. RAE
- C$750,0003 bd3 ba2.4k sqft237 Darlington Cres NW, Edmonton, AB T6M 2T1For SaleMLS ID #E4504683, Diana Wong, REMAX River City. RAE
- C$799,0004 bd3 ba2.2k sqft8812 146th St NW, Edmonton, AB T5R 0V6For SaleMLS ID #E4484557, Bill Reid, Homes & Gardens Real Estate Limited. RAE
- C$799,5004 bd3 ba1.6k sqft14616 88th Ave NW, Edmonton, AB T5R 4J8For SaleMLS ID #E4499585, Cory V Clendenning, Royal LePage Noralta Real Estate. RAE
- C$698,0005 bd4 ba2.5k sqft4208 Ramsay Rd NW, Edmonton, AB T6H 5R2For SaleMLS ID #E4498949, Jawad M Kahlon, Homes & Gardens Real Estate Limited. RAE
- C$519,8005 bd2 ba1.1k sqft9330 162nd St NW, Edmonton, AB T5R 2M9For SaleMLS ID #E4505761, Darrell W Zapernick, MaxWell Challenge Realty. RAE
- C$549,9994 bd4 ba2k sqft8408 176th St NW, Edmonton, AB T5T 0M6For SaleMLS ID #E4505129, Jacinthe Andersen, Exp Realty. RAE
- C$699,0004 bd3 ba2.1k sqft5212 142nd St NW, Edmonton, AB T6H 4B4For SaleMLS ID #E4498650, Krystal Balogh, MaxWell Challenge Realty. RAE
- C$699,9004 bd4 ba2.5k sqft18132 78th Ave NW, Edmonton, AB T5T 2A7For SaleMLS ID #E4502288, Brandon M Lai, RE/MAX Elite. RAE
