Set in the highly desirable neighborhood of Westridge, this beautifully updated executive townhouse offers a rare blend of comfort and natural surroundings. Backing onto a private, tree-lined ravine, this architecturally designed end-unit home is filled with natural light thanks to an abundance of windows throughout. The large open layout offers spacious rooms and functional design. With many renovations including a gorgeous redesigned kitchen with marble countertops, large central island, and premium appliances. Additional highlights of this outstanding unit include a generous formal living room/dining room with beautiful views, a fully finished lower level with a huge bedroom, 2 air conditioning units, and an oversized heated double garage. Enjoy comfortable, private outdoor living on the huge west-facing composite deck, complete with a gas line. Located in a well-managed complex, this home offers exceptional, maintenance-free living at its finest.
For sale
C$824,900
76 Willow Way NW, Edmonton, AB T5T 1C8
3beds
2,471sqft
Townhouse
Built in 1978
6,694 Square Feet Lot
$-- Zestimate®
C$334/sqft
C$-- HOA
What's special
Large open layoutSpacious roomsLarge central islandPremium appliancesOversized heated double garage
- 132 days
- 31
- 0
Zillow last checked:
Listing updated:
Listed by:
Christopher E Hampson,
RE/MAX Excellence
Source: RAE,MLS®#: E4483728
Facts & features
Interior
Bedrooms & bathrooms
- Bedrooms: 3
- Bathrooms: 4
- Full bathrooms: 3
- 1/2 bathrooms: 1
Primary bedroom
- Level: Main
Family room
- Level: Main
- Area: 185.26
- Dimensions: 15.7 x 11.8
Heating
- Forced Air-2, Natural Gas
Cooling
- Air Conditioner
Appliances
- Included: Dishwasher-Built-In, Dryer, Exhaust Fan, Microwave, Gas Stove, Washer, Second Refrigerator
Features
- No Animal Home, No Smoking Home
- Flooring: Carpet, Ceramic Tile, Hardwood
- Windows: Window Coverings
- Basement: Full, Finished
- Fireplace features: Gas
Interior area
- Total structure area: 2,471
- Total interior livable area: 2,471 sqft
Property
Parking
- Total spaces: 2
- Parking features: Double Garage Attached, Oversized, Garage Opener
- Attached garage spaces: 2
Features
- Levels: 2 Storey,3
- Patio & porch: Deck
- Exterior features: Backs Onto Park/Trees, Landscaped
- Has view: Yes
- View description: Ravine View
- Has water view: Yes
- Water view: Ravine View
Lot
- Size: 6,694 Square Feet
- Features: Backs Onto Park/Trees, Landscaped
Construction
Type & style
- Home type: Townhouse
- Property subtype: Townhouse
Materials
- Foundation: Concrete Perimeter
- Roof: Asphalt
Condition
- Year built: 1978
Community & HOA
Community
- Features: Deck, No Animal Home, No Smoking Home
- Security: Smoke Detector(s), Detectors Smoke
HOA
- Has HOA: Yes
- Services included: Exterior Maintenance, Landscape/Snow Removal, Reserve Fund Contribution
Location
- Region: Edmonton
Financial & listing details
- Price per square foot: C$334/sqft
- Date on market: 4/23/2026
- Ownership: Private
Price history
Price history is unavailable.
Public tax history
Tax history is unavailable.
Climate risks
Neighborhood: West Jasper Place
Nearby schools
GreatSchools rating
No schools nearby
We couldn't find any schools near this home.

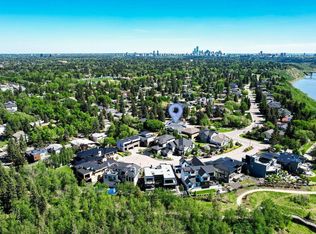
Similar homes
- C$775,0005 bd3 ba1.9k sqft249 Wolf Willow Cres NW, Edmonton, AB T5T 1T3For Sale
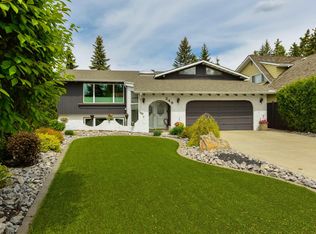 MLS ID #E4505685, Marc S Wener, RE/MAX Excellence. RAE
 - C$469,9003 bd3 ba2.2k sqftWestridge Green, Edmonton, AB T5T 1T1For Sale
 MLS ID #E4484945, Chris Squires, Realty Unleashed Inc. RAE
 - C$850,0003 bd3 ba2.2k sqftPrestige Pt, Edmonton, AB T6M 2T3For Sale
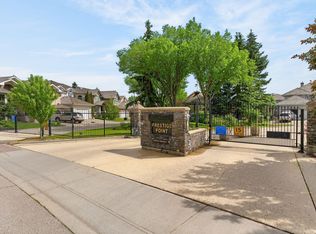 MLS ID #E4495476, Judith A Rimmer, RE/MAX Excellence. RAE
 - C$749,0005 bd4 ba2.2k sqft190 Gariepy Cres NW, Edmonton, AB T6M 1A2For Sale
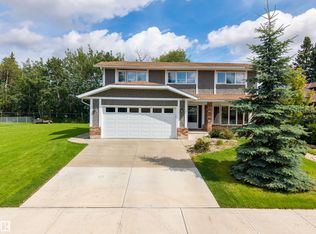 MLS ID #E4504421, Lauren K Hunt, REMAX River City. RAE
