Beautifully updated 1,739 sq ft sprawling bungalow in desirable Laurier Heights! Situated on a massive 140x64’ lot, this 5-bedroom home, with 3 bedrooms above grade, is perfect for growing families or downsizers looking for the convenience of bungalow living. The main floor offers a formal living room, dining room, and cozy family room connected to the kitchen, creating the perfect layout for everyday living and entertaining. The kitchen features granite countertops, an eating bar, and overlooks the large, fully fenced west-facing backyard. Hardwood flooring, upgraded light fixtures, and a double-sided fireplace add warmth and character. The fully renovated basement offers 2 bedrooms, a spacious rec room, 3-piece bath, and storage. Updates include windows, A/C, hot water tank, stamped concrete patio, front and back landscaping, and wiring for a future hot tub. Double detached garage. Move-in ready!
For sale
C$800,000
7816 142nd St NW, Edmonton, AB T5R 0L8
5beds
1,739sqft
Single Family Residence
Built in 1958
8,955 Square Feet Lot
$-- Zestimate®
C$460/sqft
C$-- HOA
What's special
Dining roomGranite countertopsEating barHardwood flooringUpgraded light fixturesDouble-sided fireplaceFully renovated basement
- 55 days |
- 51 |
- 1 |
Zillow last checked:
Listing updated:
Listed by:
Aidan Woodfine,
Exp Realty
Source: RAE,MLS®#: E4496736
Facts & features
Interior
Bedrooms & bathrooms
- Bedrooms: 5
- Bathrooms: 2
- Full bathrooms: 2
Primary bedroom
- Level: Main
Family room
- Level: Main
- Area: 223.31
- Dimensions: 13.7 x 16.3
Heating
- Forced Air-1, Natural Gas
Cooling
- Air Conditioner, Air Conditioning-Central
Appliances
- Included: Dishwasher-Built-In, Dryer, Oven-Built-In, Refrigerator, Electric Cooktop, Washer
Features
- Flooring: Ceramic Tile, Hardwood
- Windows: Window Coverings
- Basement: Full, Finished
- Fireplace features: Wood Burning
Interior area
- Total structure area: 1,739
- Total interior livable area: 1,739 sqft
Video & virtual tour
Property
Parking
- Total spaces: 5
- Parking features: Double Garage Detached
- Garage spaces: 2
Features
- Levels: 2
- Patio & porch: Deck
- Exterior features: Landscaped, Playground Nearby
- Pool features: Community, Public Swimming Pool
- Fencing: Fenced
Lot
- Size: 8,955 Square Feet
- Features: Landscaped, Park/Reserve, Playground Nearby, Near Public Transit, Schools, Shopping Nearby, Public Transportation
Construction
Type & style
- Home type: SingleFamily
- Architectural style: Bungalow
- Property subtype: Single Family Residence
Materials
- Foundation: Concrete Perimeter
- Roof: Asphalt
Condition
- Year built: 1958
Community & HOA
Community
- Features: Deck
- Security: Smoke Detector(s), Detectors Smoke
Location
- Region: Edmonton
Financial & listing details
- Price per square foot: C$460/sqft
- Date on market: 7/2/2026
- Ownership: Private
- Road surface type: Paved Lane
Price history
Price history is unavailable.
Public tax history
Tax history is unavailable.
Climate risks
Neighborhood: Laurier Heights
Nearby schools
GreatSchools rating
No schools nearby
We couldn't find any schools near this home.
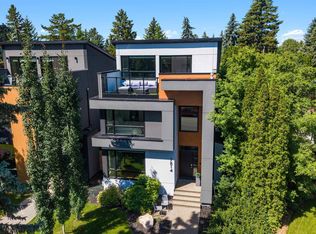
- C$1,599,9005 bd5 ba2.8k sqft7814 142nd St NW, Edmonton, AB T5R0L8For Sale
- C$1,199,0001 bd4 ba1.9k sqft7508 139th St NW, Edmonton, AB T5R0E8For Sale

- C$349,9003,024 sqft7806 145th St NW, Edmonton, AB T5R0S3Lot/Land
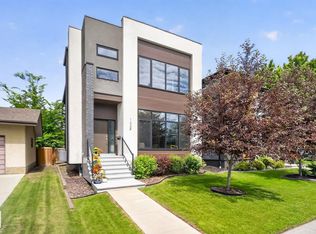
- C$1,200,0004 bd5 ba2.5k sqft143B Laurier Dr NW, Edmonton, AB T5R5P6For Sale
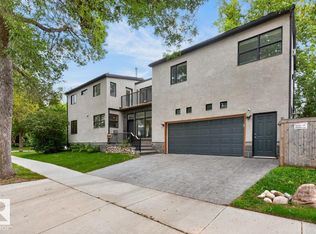
- C$2,700,0004 bd3 ba2.4k sqft8 Laurier Pl NW, Edmonton, AB T5R5P4For Sale
- C$1,199,0005 bd3 ba2.3k sqft14016 85th Ave NW, Edmonton, AB T5R3Y8For Sale
- C$898,8884 bd4 ba1.9k sqft14605 78th Ave NW, Edmonton, AB T5R3C4For Sale
- C$--3 bd2 ba-- sqft14508 82nd Ave NW #1A, Edmonton, AB T5R3R8Off Market
Similar homes
- C$909,0005 bd3 ba1.5k sqft8212 148th St NW, Edmonton, AB T5R 0Z4For Sale
 MLS ID #E4497484, Stevie Lowe, Real Broker. RAE
 - C$629,9004 bd2 ba1.7k sqft16119 78th Ave NW, Edmonton, AB T5R 3E5For Sale
 MLS ID #E4505104, Marty J Weishaupt, Royal LePage Noralta Real Estate. RAE
 - C$760,0004 bd3 ba2.3k sqft8860 93rd St NW, Edmonton, AB T6C 3T1For Sale
 MLS ID #E4504941, Marc S Blais, RE/MAX Excellence. RAE
 - C$798,8005 bd4 ba2.1k sqft342 Oconnor Close, Edmonton, AB T6RFor Sale
 MLS ID #E4501357, Fan Yang, Mozaic Realty Group. RAE
 - C$749,0005 bd4 ba2.2k sqft190 Gariepy Cres NW, Edmonton, AB T6M 1A2For SaleMLS ID #E4504421, Lauren K Hunt, REMAX River City. RAE
- C$664,9004 bd3 ba1.8k sqft15226 81st Ave NW, Edmonton, AB T5R 3P1For SaleMLS ID #E4495266, Khal Moustarah, MaxWell Progressive. RAE
- C$1,149,9005 bd3 ba1.6k sqft7 Quesnell Cres NW, Edmonton, AB T5R 5N8For SaleMLS ID #E4503779, Jaclyn N Horne, MaxWell Progressive. RAE
- C$699,0004 bd3 ba2.1k sqft5212 142nd St NW, Edmonton, AB T6H 4B4For SaleMLS ID #E4498650, Krystal Balogh, MaxWell Challenge Realty. RAE
- C$649,9005 bd2 ba1.1k sqft4139 122nd St NW, Edmonton, AB T6J 1Z1For SaleMLS ID #E4504024, Clara Olafson, REMAX River City. RAE
- C$685,0004 bd3 ba1.3k sqft5708 144th St NW, Edmonton, AB T6H 4H4For SaleMLS ID #E4501986, Luke R Ruttle, The Good Real Estate Company. RAE
- C$679,8884 bd2 ba1.1k sqft14804 95th Ave NW, Edmonton, AB T5N 0B5For SaleMLS ID #E4502966, Justin Singh, Logic Realty. RAE
- C$629,9005 bd3 ba2.1k sqft8822 161st St NW, Edmonton, AB T5R 2L2For SaleMLS ID #E4496558, Zach Kohn, MaxWell Progressive. RAE
- C$669,0005 bd2 ba1.3k sqft10623 75th St NW, Edmonton, AB T6A 2Z8For SaleMLS ID #E4505482, Mathew T Haupt, Exp Realty. RAE
- C$739,9005 bd4 ba2.4k sqft11233 34a Ave NW, Edmonton, AB T6J 3M4For SaleMLS ID #E4500271, Clara Olafson, REMAX River City. RAE
- C$679,9005 bd4 ba2.1k sqft10619 35th Ave NW, Edmonton, AB T6J 2V8For SaleMLS ID #E4501411, Nataliia D'Amour, Century 21 Quantum Realty. RAE
- C$999,9004 bd3 ba1.5k sqft6403 132nd St NW, Edmonton, AB T6H 3Y8For SaleMLS ID #E4490188, Yang Zhao, Homes & Gardens Real Estate Limited. RAE
- C$739,0004 bd4 ba2.2k sqft716 Hendra Cres NW, Edmonton, AB T6R 1S6For SaleMLS ID #E4500066, Ed J Michaels, MaxWell Devonshire Realty. RAE
- C$599,9005 bd4 ba1.8k sqft1404 Falconer Rd NW, Edmonton, AB T6R 2E1For SaleMLS ID #E4503718, Colin M Clowater, Royal LePage Prestige Realty. RAE
- C$599,9004 bd3 ba1.2k sqft5331 105th St NW, Edmonton, AB T6H 2M7For SaleMLS ID #E4503592, Gabriella Maddalena-Makar, RE/MAX Elite. RAE
- C$614,9995 bd4 ba2k sqft1103 115th St SW, Edmonton, AB T6W 1W7For SaleMLS ID #E4505236, Neil S Thompson, MaxWell Polaris. RAE
