Welcome to this exceptional family home in the highly sought after community of BROOKSIDE! This beautifully updated two-story offers an outstanding combination of space, comfort & energy efficiency. Brand new SOLAR PANELS: $25,000 solar array from Kuby with 5-year warranty = Free Power! New Roof, Furnace, A/C, HWT & Windows in 2021. Features 4 BEDROOMS upstairs, 2 full bathrooms & another full ensuite bath in the master. Large upper deck, granite countertops, main floor laundry & an abundance of natural light throughout. Large shed with Playhouse potential. Oversized DOUBLE GARAGE with large parking pad. Rear lane access & plenty of space for children to play. Ideally located near top schools, parks, public transportation & major commuter routes, just to name a few.
For sale
C$699,000
5212 142nd St NW, Edmonton, AB T6H 4B4
4beds
2,142sqft
Single Family Residence
Built in 1973
8,395 Square Feet Lot
$-- Zestimate®
C$326/sqft
C$-- HOA
What's special
Beautifully updated two-storyLarge upper deckGranite countertopsMain floor laundryLarge shedOversized double garageLarge parking pad
- 46 days
- 73
- 2
Zillow last checked:
Listing updated:
Listed by:
Krystal Balogh,
MaxWell Challenge Realty
Source: RAE,MLS®#: E4498650
Facts & features
Interior
Bedrooms & bathrooms
- Bedrooms: 4
- Bathrooms: 3
- Full bathrooms: 3
Primary bedroom
- Level: Upper
Family room
- Level: Main
- Area: 210.6
- Dimensions: 11.7 x 18
Heating
- Forced Air-1, See Remarks, Natural Gas, Solar
Cooling
- Air Conditioner, Air Conditioning-Central
Appliances
- Included: Dishwasher-Built-In, Exhaust Fan, Refrigerator, Washer/Dryer Stacked, Electric Stove, Gas Water Heater
Features
- Closet Organizers, No Animal Home, No Smoking Home
- Flooring: Ceramic Tile, Hardwood, Vinyl Plank
- Windows: Window Coverings, Skylight
- Basement: Full, Finished, Crawl Space, Crawl Space
- Fireplace features: Wood Burning
Interior area
- Total structure area: 2,142
- Total interior livable area: 2,142 sqft
Video & virtual tour
Property
Parking
- Total spaces: 6
- Parking features: Double Garage Attached, Front Drive Access, Insulated, Oversized, Parking Pad, Garage Control, Garage Opener
- Attached garage spaces: 2
- Has uncovered spaces: Yes
Features
- Levels: 2 Storey,3
- Patio & porch: Deck
- Exterior features: Landscaped, Playground Nearby
- Fencing: Fenced
Lot
- Size: 8,395 Square Feet
- Features: Flat Site, Landscaped, Playground Nearby, Near Public Transit, Schools, Ski Hill Nearby, Public Transportation, Sprinkler Sys-Underground
- Residential vegetation: Fruit Trees/Shrubs
Details
- Additional structures: Storage Shed
- Other equipment: TV Wall Mount
Construction
Type & style
- Home type: SingleFamily
- Property subtype: Single Family Residence
Materials
- Foundation: Concrete Perimeter
- Roof: Asphalt
Condition
- Year built: 1973
Community & HOA
Community
- Features: Closet Organizers, Crawl Space, Deck, Hot Water Natural Gas, No Animal Home, No Smoking Home, Skylight, Sprinkler Sys-Underground, Rooftop Deck/Patio
- Security: Smoke Detector(s), Detectors Smoke
Location
- Region: Edmonton
Financial & listing details
- Price per square foot: C$326/sqft
- Date on market: 7/14/2026
- Ownership: Private
Price history
Price history is unavailable.
Public tax history
Tax history is unavailable.
Climate risks
Neighborhood: Riverbend
Nearby schools
GreatSchools rating
No schools nearby
We couldn't find any schools near this home.
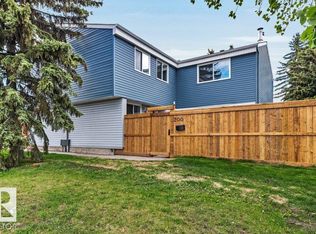
- C$238,8004 bd3 ba1.2k sqft14707 53rd Ave NW #200, Edmonton, AB T6H5C9For Sale
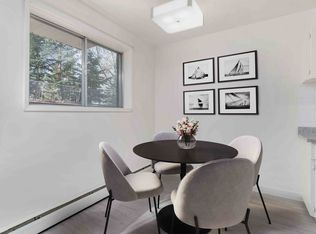
- C$--3 bd1 ba1.1k sqft281 Brookside Ter NW #3-BEDROOM, Edmonton, AB T6H4J6Off Market
- C$--2 bd1 ba975 sqft281 Brookside Ter NW #2-BEDROOM, Edmonton, AB T6H4J6Off Market
- C$--3 bd2 ba1.8k sqft281 Brookside Ter NW #3B-1BA-1812SQFT, Edmonton, AB T6H4J6Off Market
Similar homes
- C$664,9004 bd3 ba1.8k sqft15226 81st Ave NW, Edmonton, AB T5R 3P1For Sale
 MLS ID #E4495266, Khal Moustarah, MaxWell Progressive. RAE
 - C$629,9004 bd2 ba1.7k sqft16119 78th Ave NW, Edmonton, AB T5R 3E5For Sale
 MLS ID #E4505104, Marty J Weishaupt, Royal LePage Noralta Real Estate. RAE
 - C$739,0004 bd4 ba2.2k sqft716 Hendra Cres NW, Edmonton, AB T6R 1S6For Sale
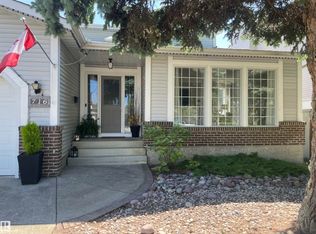 MLS ID #E4500066, Ed J Michaels, MaxWell Devonshire Realty. RAE
 - C$724,9995 bd4 ba2.4k sqft11233 34a Ave NW, Edmonton, AB T6J 3M4For Sale
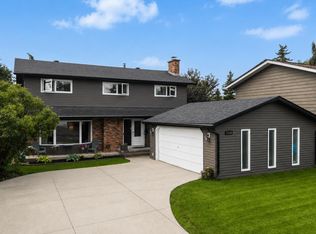 MLS ID #E4500271, Clara Olafson, REMAX River City. RAE
