Beautifully maintained 4-level split in the sought-after Blue Quill community! Offering 1,655 sq. ft. of above-grade living space with all four levels fully developed, this corner-lot home features 4 bedrooms, 3 full bathrooms, and an oversized attached garage. As you enter, you're greeted by a spacious foyer leading to a bright living room and dining area. The kitchen boasts an abundance of maple cabinetry, generous counter space, stylish tile backsplash, and a back door that opens onto a 16 x 20 deck and a private backyard. Upstairs, the master suite offers a 3-pc ensuite, while 2 additional bedrooms share a modern 4-pc bathroom. The lower level features a cozy family room with a wood-burning fireplace and an additional bedroom with a 3-pc bathroom. The fully finished basement adds flexibility, offering a den, a recreation room, and a dedicated laundry area. This home’s prime location provides just minutes from parks, schools, restaurants, shopping, and easy access to Calgary Trail and the Henday.
For sale
C$535,000
11512 24th Ave NW, Edmonton, AB T6J 3R7
4beds
1,655sqft
Single Family Residence
Built in 1976
6,997 Square Feet Lot
$-- Zestimate®
C$323/sqft
C$-- HOA
What's special
Corner-lot homeOversized attached garageSpacious foyerDining areaGenerous counter spaceStylish tile backsplashPrivate backyard
- 112 days
- 27
- 3
Zillow last checked:
Listing updated:
Listed by:
Henry Han,
Century 21 Masters,
Jiwon Yoo,
Century 21 Masters
Source: RAE,MLS®#: E4497224
Facts & features
Interior
Bedrooms & bathrooms
- Bedrooms: 4
- Bathrooms: 3
- Full bathrooms: 3
Primary bedroom
- Level: Upper
Family room
- Level: Lower
Heating
- Forced Air-1, Natural Gas
Cooling
- Air Conditioner, Air Conditioning-Central
Appliances
- Included: Dishwasher-Built-In, Oven-Built-In, Microwave, Electric Cooktop
Features
- Closet Organizers, Vacuum Systems
- Flooring: Carpet, Ceramic Tile, Hardwood
- Windows: Window Coverings
- Basement: Full, Finished
Interior area
- Total structure area: 1,655
- Total interior livable area: 1,655 sqft
Video & virtual tour
Property
Parking
- Total spaces: 2
- Parking features: Double Garage Attached
- Attached garage spaces: 2
Features
- Levels: 4 Level Split,4
- Patio & porch: Deck
- Exterior features: Landscaped
- Fencing: Fenced
Lot
- Size: 6,997 Square Feet
- Features: Corner Lot, Fenced, Landscaped, Near Public Transit, Schools, Shopping Nearby, Public Transportation
- Residential vegetation: Fruit Trees/Shrubs
Construction
Type & style
- Home type: SingleFamily
- Property subtype: Single Family Residence
Materials
- Foundation: Concrete Perimeter
- Roof: Asphalt
Condition
- Year built: 1976
Community & HOA
Community
- Features: Closet Organizers, Deck
- Security: Secured Garage/Parking, Secured Parking
Location
- Region: Edmonton
Financial & listing details
- Price per square foot: C$323/sqft
- Date on market: 7/5/2026
- Ownership: Private
Price history
Price history is unavailable.
Public tax history
Tax history is unavailable.
Climate risks
Neighborhood: Kaskitayo
Nearby schools
GreatSchools rating
No schools nearby
We couldn't find any schools near this home.
- C$599,9994 bd3 ba1.9k sqft11615 24th Ave NW, Edmonton, AB T6J3R6For Sale

- C$--2 bd1 ba-- sqft2207 118th St NW #1-BEDROOM, Edmonton, AB T6J6L8Off Market

- C$--1 bd1 ba-- sqft2207 118th St NW #1A36EE1FE, Edmonton, AB T6J6L8Off Market

- C$---- bd1 ba-- sqft2207 118th St NW #BACHELOR, Edmonton, AB T6J6L8Off Market
Similar homes
- C$599,8884 bd3 ba1.9k sqft11617 26th Ave NW, Edmonton, AB T6J 3R3For Sale
 MLS ID #E4488377, Jane Li, Top West Realty. RAE
 - C$544,9005 bd3 ba1.3k sqft11423 35th Ave NW, Edmonton, AB T6J 2W9For Sale
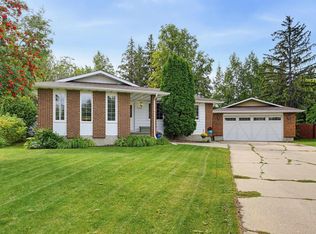 MLS ID #E4508464, Chris Squires, Realty Unleashed Inc. RAE
 - C$525,8004 bd3 ba1.1k sqft3839 117th St NW, Edmonton, AB T6J 1S8For Sale
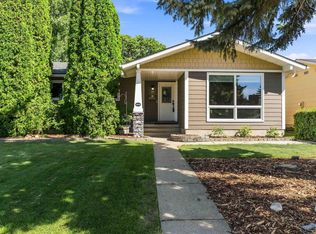 MLS ID #E4507046, Samuel Ireland, REMAX River City. RAE
 - C$530,0004 bd3 ba1.5k sqft8218 Shaske Pl NW, Edmonton, AB T6R 3V9For Sale
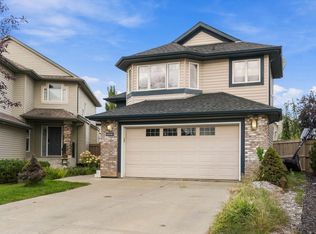 MLS ID #E4510992, Kanwarjit Gill, MaxWell Polaris. RAE
