Welcome to this beautifully laid-out 1,586 sq. ft. bilevel in desirable Matt Berry! The spacious kitchen offers an abundance of cabinetry, corner pantry, centre island and a generous dining area, ideal for family gatherings and entertaining. The inviting living room features a cozy gas fireplace. Two good-sized bedrooms and a 4-piece bathroom complete this level. Upstairs, enjoy the privacy of the spacious primary bedroom with walk-in closet and 4-piece ensuite. The fully finished basement adds even more living space with plush carpeting, an additional bedroom, full bathroom, laundry room with sink and a large rumpus room featuring a wood-burning stove. A double attached garage provides added convenience. Step outside to the south-facing backyard, complete with a large deck, garden boxes, fruit trees and storage shed. Ideally located close to schools, shopping, public transportation and offering easy access to Anthony Henday Drive. A fantastic opportunity to make this house your new HOME!
For sale
C$539,900
6115 165th Ave NW, Edmonton, AB T5Y 3N2
4beds
1,586sqft
Single Family Residence
Built in 2005
5,030 Square Feet Lot
$-- Zestimate®
C$340/sqft
C$-- HOA
What's special
Spacious kitchenAbundance of cabinetryCorner pantryCentre islandGenerous dining areaCozy gas fireplaceTwo good-sized bedrooms
- 17 hours
- 11
- 0
Zillow last checked:
Listing updated:
Listed by:
Kimberly M LeClair,
REMAX River City,
Cody C LeClair,
REMAX River City
Source: RAE,MLS®#: E4515751
Facts & features
Interior
Bedrooms & bathrooms
- Bedrooms: 4
- Bathrooms: 3
- Full bathrooms: 3
Primary bedroom
- Level: Upper
Heating
- Forced Air-1, Natural Gas
Cooling
- Air Conditioning-Central
Appliances
- Included: Dishwasher-Built-In, Dryer, Exhaust Fan, Refrigerator, Electric Stove, Washer
Features
- Flooring: Carpet, Hardwood, Linoleum
- Basement: Full, Finished
- Fireplace features: Gas
Interior area
- Total structure area: 1,586
- Total interior livable area: 1,586 sqft
Property
Parking
- Total spaces: 2
- Parking features: Double Garage Attached, Garage Control, Garage Opener
- Attached garage spaces: 2
Features
- Levels: Bi-Level,2
- Exterior features: Landscaped, Playground Nearby
Lot
- Size: 5,030 Square Feet
- Features: Fully Fenced, Landscaped, Playground Nearby, Near Public Transit, Schools, Shopping Nearby, Public Transportation
Details
- Additional structures: Storage Shed
Construction
Type & style
- Home type: SingleFamily
- Property subtype: Single Family Residence
Materials
- Foundation: Concrete Perimeter
- Roof: Asphalt
Condition
- Year built: 2005
Community & HOA
Community
- Features: See Remarks
Location
- Region: Edmonton
Financial & listing details
- Price per square foot: C$340/sqft
- Date on market: 11/6/2026
- Ownership: Private
Price history
Price history is unavailable.
Public tax history
Tax history is unavailable.
Climate risks
Neighborhood: Pilot Sounds
Nearby schools
GreatSchools rating
No schools nearby
We couldn't find any schools near this home.
Similar homes
- C$550,0003 bd4 ba1.9k sqft16820 57th St NW, Edmonton, AB T5Y 0K4For Sale
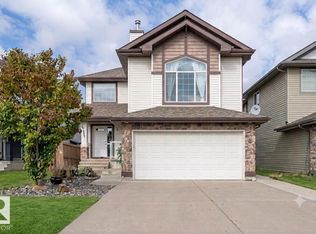 MLS ID #E4515715, Nikola Jankovic, Exp Realty. RAE
- C$457,9003 bd3 ba1.4k sqft17804 58th St NW, Edmonton, AB T5Y 3W8For Sale
 MLS ID #E4515748, Nik Lakhan Pal, Nationwide Realty Corp. RAE
- C$439,7024 bd3 ba1.4k sqft14924 65th St NW, Edmonton, AB T5A 2E3For Sale
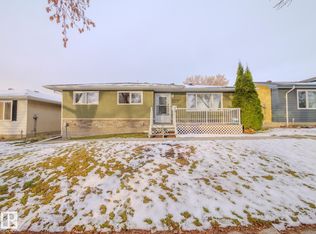 MLS ID #E4515611, Scott J Macmillan, RE/MAX Elite. RAE
- C$549,9004 bd4 ba2k sqft16720 61st St NW, Edmonton, AB T5Y 0W6For Sale
 MLS ID #E4494993, Jagroop Kahlon, Spalk Real Estate. RAE
