Move-in ready with everything already done! This beautifully finished home offers over 2500+ sq. ft. of total living space with a fully finished basement, giving your family the space you need. The main floor features a bright, open layout with a modern kitchen, corner pantry, generous Granite counters, sunny dining area, and spacious living room with coffered ceilings. Upstairs, you'll find a large bonus room, a spacious primary suite with walk-in closet and private ensuite, 2 generous bedrooms, and a full bathroom. The fully finished basement adds a 4th bedroom, full bathroom, recreation/living area, plus a completed kitchen with brand new appliances—perfect for extended family or added flexibility. Outside, the work is already done, with finished landscaping, a fenced yard, a new large vinyl deck, a separate side entrance, and a newer sidewalk along the side of the home. Double attached garage and close to schools, shopping, parks, and amenities. Just move in and enjoy!
For sale
C$539,900
16718 64th St NW, Edmonton, AB T5Y 3P8
4beds
1,781sqft
Duplex, Half Duplex
Built in 2020
-- sqft lot
$-- Zestimate®
C$303/sqft
C$-- HOA
What's special
Fully finished basementBright open layoutModern kitchenCorner pantryGenerous granite countersSunny dining areaLarge bonus room
- 2 days
- 11
- 2
Zillow last checked:
Listing updated:
Listed by:
Mahmoud S Ghalayeni,
The E Group Real Estate
Source: RAE,MLS®#: E4510591
Facts & features
Interior
Bedrooms & bathrooms
- Bedrooms: 4
- Bathrooms: 4
- Full bathrooms: 3
- 1/2 bathrooms: 1
Primary bedroom
- Level: Upper
Heating
- Forced Air-1, Natural Gas
Appliances
- Included: Dishwasher-Built-In, Exhaust Fan, Microwave, Second Dryer, Second Refrigerator, Second Stove, Second Washer
Features
- Ceiling 9 ft., Closet Organizers
- Flooring: Carpet, Ceramic Tile, Hardwood
- Windows: Window Coverings
- Basement: Full, Finished
- Fireplace features: Electric
Interior area
- Total structure area: 1,781
- Total interior livable area: 1,781 sqft
Video & virtual tour
Property
Parking
- Total spaces: 2
- Parking features: Double Garage Attached, Garage Control, Garage Opener
- Attached garage spaces: 2
Features
- Levels: 2 Storey,3
- Patio & porch: Deck
- Exterior features: Landscaped, Playground Nearby, Private Setting
- Fencing: Fenced
Lot
- Size: 2,743 Square Feet
- Features: Landscaped, Playground Nearby, Private, Near Public Transit, Schools, Shopping Nearby, See Remarks, Public Transportation
Construction
Type & style
- Home type: MultiFamily
- Property subtype: Duplex, Half Duplex
- Attached to another structure: Yes
Materials
- Foundation: Concrete Perimeter
- Roof: Asphalt
Condition
- Year built: 2020
Community & HOA
Community
- Features: Ceiling 9 ft., Closet Organizers, Deck
- Security: Carbon Monoxide Detectors
Location
- Region: Edmonton
Financial & listing details
- Price per square foot: C$303/sqft
- Date on market: 9/26/2026
- Ownership: Private
Price history
Price history is unavailable.
Public tax history
Tax history is unavailable.
Climate risks
Neighborhood: Pilot Sounds
Nearby schools
GreatSchools rating
No schools nearby
We couldn't find any schools near this home.

Similar homes
- C$495,9003 bd3 ba1.8k sqft6537 168th Ave NW, Edmonton, AB T5Y 3X9For Sale
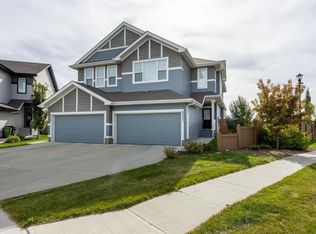 MLS ID #E4508500, Moe Yassine, Jayman Realty (Edm.) Inc. RAE
 - C$599,0004 bd4 ba2.2k sqft16619 72nd St NW, Edmonton, AB T5Z 3Z7For Sale
 MLS ID #E4510527, Wendy M Lam, RE/MAX Elite. RAE
 - C$549,9004 bd4 ba2k sqft16720 61st St NW, Edmonton, AB T5Y 0W6For Sale
 MLS ID #E4494993, Jagroop Kahlon, Spalk Real Estate. RAE
 - C$499,9003 bd3 ba1.6k sqft6305 167a Ave NW, Edmonton, AB T5Y 3P7For Sale
 MLS ID #E4501669, Chris K Karampelas, MaxWell Polaris. RAE
