3+1 bedrooms, 3 full bathrooms, 3 separate living spaces, 2 double garages and 2 fireplaces (1 wood & 1 gas)...WOW, what a great combination!! Yes, not only do you have an attached garage, there is also an oversized, heated double detached garage; both are insulated and drywalled. The home itself is a 4 level split and has it all with its vaulted ceilings in the living/dining area and a large kitchen that looks into the home's primary family room with fireplace on the 3rd level. Also on the 3rd level is a bedroom and a full bathroom. The top level has an upgraded bathroom, 3 bedrooms that include the Primary bedroom with 3-pce ensuite and large walk-in closet. The bottom level has the 2nd family room with fireplace, a den and a cold room. Leading out the kitchen's patio doors is a huge maintenance-free deck, a good-sized yard w/ RV parking, fire pit and the aforementioned detached garage.
For sale
C$479,900
7004 153a Ave NW, Edmonton, AB T5Z 2Y3
4beds
1,306sqft
Single Family Residence
Built in 1989
6,757 Square Feet Lot
$-- Zestimate®
C$367/sqft
C$-- HOA
What's special
Attached garageLarge kitchenFire pit
- 1 day
- 9
- 2
Zillow last checked:
Listing updated:
Listed by:
Grant Pankiw,
REMAX River City
Source: RAE,MLS®#: E4516640
Facts & features
Interior
Bedrooms & bathrooms
- Bedrooms: 4
- Bathrooms: 3
- Full bathrooms: 3
Primary bedroom
- Level: Upper
Family room
- Level: Lower
Heating
- Forced Air-1, Natural Gas
Appliances
- Included: Dishwasher-Built-In, Dryer, Freezer, Microwave Hood Fan, Electric Stove, Washer, Second Refrigerator
Features
- Closet Organizers, Vaulted Ceiling(s), Vacuum System Attachments
- Flooring: Carpet, Linoleum
- Basement: Full, Finished
- Fireplace features: Gas, Wood Burning
Interior area
- Total structure area: 1,306
- Total interior livable area: 1,306 sqft
Property
Parking
- Total spaces: 8
- Parking features: Double Garage Attached, Double Garage Detached, Heated Garage, Insulated, Oversized, RV Access/Parking, Garage Control, Garage Opener
- Attached garage spaces: 4
Features
- Levels: 4 Level Split,4
- Patio & porch: Deck
- Exterior features: Landscaped, Low Maintenance Landscape, Playground Nearby, Fire Pit
- Pool features: Community, Public Swimming Pool
Lot
- Size: 6,757 Square Feet
- Features: Corner Lot, Landscaped, Low Maintenance Landscape, Playground Nearby, Near Public Transit, Schools, Shopping Nearby, Public Transportation
Construction
Type & style
- Home type: SingleFamily
- Property subtype: Single Family Residence
Materials
- Foundation: Concrete Perimeter
- Roof: Asphalt
Condition
- Year built: 1989
Community & HOA
Community
- Features: Closet Organizers, Deck, Fire Pit, Vaulted Ceiling
Location
- Region: Edmonton
Financial & listing details
- Price per square foot: C$367/sqft
- Date on market: 11/16/2026
- Ownership: Private
Price history
Price history is unavailable.
Public tax history
Tax history is unavailable.
Climate risks
Neighborhood: Lake District
Nearby schools
GreatSchools rating
No schools nearby
We couldn't find any schools near this home.
Similar homes
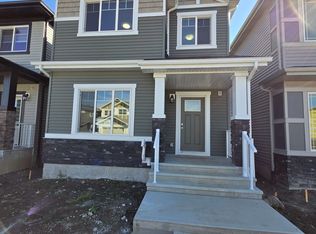
- C$469,9003 bd3 ba1.3k sqft15849 69th St NW, Edmonton, AB T5Z 3A6For Sale
 MLS ID #E4514304, Zak B Mimouni, Exp Realty. RAE
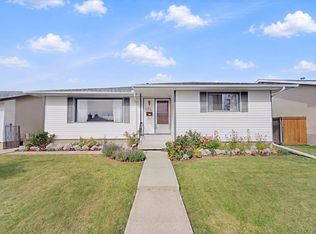
- C$499,9005 bd3 ba1.3k sqft14016 83rd St NW, Edmonton, AB T5E 2X7For Sale
 MLS ID #E4516259, Aaron H Robinson, Century 21 Masters. RAE
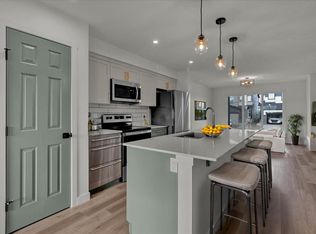
- C$439,7024 bd3 ba1.4k sqft14924 65th St NW, Edmonton, AB T5A 2E3For Sale
 MLS ID #E4515611, Scott J Macmillan, RE/MAX Elite. RAE
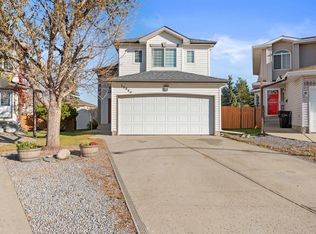
- C$499,9995 bd3 ba1.4k sqft15416 78th St NW, Edmonton, AB T5Z 2S8For Sale
 MLS ID #E4509831, Tiffany Mclellan, RE/MAX Elite. RAE
