Welcome to this inviting 5-bedroom bungalow, ideally located in a quiet neighborhood close to schools. The bright, open-concept main floor features a beautiful new kitchen with high-end appliances, plenty of room for a large dining table, and a west-facing living room filled with natural light. Three bedrooms and a 4-piece bathroom complete the main floor. Downstairs has two additional bedrooms offering an opportunity to add your finishing touches, a large recreation area, a high-efficiency furnace, and plumbing rough-ins for a second full bathroom. The large, fully fenced backyard is perfect for family living and outdoor enjoyment. Features include a custom-built play center, chicken coop and run, greenhouse, rainwater storage tanks, garden boxes, and plenty of space for kids to play and gardens to grow. A 24' x 24' garage with street access, plus a side driveway providing additional parking. A fantastic family property with plenty of space, functionality, and room to make it your own!
For sale
C$465,000
14611 62nd St NW, Edmonton, AB T5A 2A9
5beds
1,039sqft
Single Family Residence
Built in 1969
-- sqft lot
$-- Zestimate®
C$447/sqft
C$-- HOA
What's special
Bright open-concept main floorLarge recreation areaHigh-efficiency furnaceCustom-built play centerChicken coop and runRainwater storage tanksGarden boxes
- 23 hours
- 1
- 0
Zillow last checked:
Listing updated:
Listed by:
Alton Puddicombe,
Coldwell Banker Battle River Realty
Source: RAE,MLS®#: E4516150
Facts & features
Interior
Bedrooms & bathrooms
- Bedrooms: 5
- Bathrooms: 2
- Full bathrooms: 1
- 1/2 bathrooms: 1
Primary bedroom
- Level: Main
Heating
- Forced Air-1, Natural Gas
Appliances
- Included: Dishwasher-Built-In, Dryer, Exhaust Fan, Microwave, Refrigerator, Electric Stove, Washer
Features
- Flooring: Laminate Flooring
- Basement: Full, Partially Finished
Interior area
- Total structure area: 1,039
- Total interior livable area: 1,039 sqft
Property
Parking
- Total spaces: 2
- Parking features: Double Garage Detached, Parking Pad, Parking-Extra, R.V. Storage, Garage Opener
- Garage spaces: 2
Features
- Levels: 2
- Patio & porch: Patio
- Exterior features: Landscaped, Fire Pit
Lot
- Features: Fully Fenced, Landscaped
- Residential vegetation: Fruit Trees/Shrubs
Construction
Type & style
- Home type: SingleFamily
- Architectural style: Bungalow
- Property subtype: Single Family Residence
Materials
- Foundation: Concrete Perimeter
- Roof: Asphalt
Condition
- Year built: 1969
Community & HOA
Community
- Features: Fire Pit, Greenhouse, Patio
Location
- Region: Edmonton
Financial & listing details
- Price per square foot: C$447/sqft
- Date on market: 11/11/2026
- Ownership: Private
Price history
Price history is unavailable.
Public tax history
Tax history is unavailable.
Climate risks
Neighborhood: Casselman
Nearby schools
GreatSchools rating
No schools nearby
We couldn't find any schools near this home.

Similar homes
- C$417,0004 bd2 ba1k sqft5928 149th Ave NW, Edmonton, AB T5A 1V6For Sale
 MLS ID #E4515861, Thomas G Stevenson, 2% Realty Pro. RAE
- C$410,0004 bd2 ba1k sqft6903 151st Ave NW, Edmonton, AB T5C 2Y6For Sale
 MLS ID #E4516219, Isaac I Kristensen, LPT Realty. RAE
- C$474,9005 bd2 ba1k sqft15012 59a St NW, Edmonton, AB T5A 1Z2For Sale
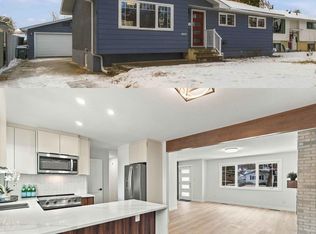 MLS ID #E4514806, Dustin Racine, Exp Realty. RAE
- C$439,7024 bd3 ba1.4k sqft14924 65th St NW, Edmonton, AB T5A 2E3For Sale
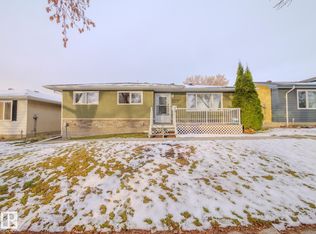 MLS ID #E4515611, Scott J Macmillan, RE/MAX Elite. RAE
