Room for the whole family, space to spread out, and a place to grow! Set on a generous 50'x120' lot, this beautifully updated 5-bedroom home features multiple living spaces and an oversized 24'x26' double garage. The open-concept main floor offers hardwood flooring, a spacious kitchen with granite countertops, peninsula island, maple cabinetry, and stainless steel appliances. Three bedrooms include a primary suite with a walk-in closet and 2-piece ensuite. A 5-piece main bath, main floor laundry, and fresh paint complete the level. The fully developed basement offers a large family room, 2 additional bedrooms, renovated 4-piece bathroom (2024), 2nd laundry area, and ample storage. Updates include NEW siding, garage doors, and exterior doors (2026), hot water tank (2021), furnace (2012), plus newer shingles and windows. Enjoy central A/C and a gas BBQ hookup. With five bedrooms, two living areas, and plenty of outdoor space, there's room for everyone to settle in, spread out, and grow!
For sale
C$499,900
14016 83rd St NW, Edmonton, AB T5E 2X7
5beds
1,383sqft
Single Family Residence
Built in 1974
5,997 Square Feet Lot
$-- Zestimate®
C$361/sqft
C$-- HOA
What's special
Multiple living spacesOpen-concept main floorHardwood flooringSpacious kitchenGranite countertopsPeninsula islandMaple cabinetry
- 1 hour
- 1
- 0
Zillow last checked:
Listing updated:
Listed by:
Aaron H Robinson,
Century 21 Masters,
Sharon Y Gregresh,
Century 21 Masters
Source: RAE,MLS®#: E4516259
Facts & features
Interior
Bedrooms & bathrooms
- Bedrooms: 5
- Bathrooms: 3
- Full bathrooms: 2
- 1/2 bathrooms: 1
Primary bedroom
- Level: Main
Heating
- Forced Air-1, Natural Gas
Cooling
- Air Conditioner, Air Conditioning-Central
Appliances
- Included: Dishwasher-Built-In, Dryer, Gas Stove, Washer, Second Refrigerator, Second Microwave Hood Fan
Features
- Flooring: Carpet, Ceramic Tile, Hardwood, Vinyl Plank
- Basement: Full, Finished
Interior area
- Total structure area: 1,383
- Total interior livable area: 1,383 sqft
Video & virtual tour
Property
Parking
- Total spaces: 6
- Parking features: Double Garage Detached, Parking-Extra, Garage Control, Garage Opener
- Garage spaces: 2
Features
- Levels: 2
- Exterior features: Low Maintenance Landscape, Playground Nearby
- Pool features: Community, Public Swimming Pool
Lot
- Size: 5,997 Square Feet
- Features: Fully Fenced, Flat Site, Low Maintenance Landscape, Playground Nearby, Near Public Transit, Schools, Shopping Nearby, Public Transportation
Construction
Type & style
- Home type: SingleFamily
- Architectural style: Bungalow
- Property subtype: Single Family Residence
Materials
- Foundation: Concrete Perimeter
- Roof: Asphalt
Condition
- Year built: 1974
Community & HOA
Community
- Features: Smart/Program. Thermostat
- Security: Smoke Detector(s), Detectors Smoke
Location
- Region: Edmonton
Financial & listing details
- Price per square foot: C$361/sqft
- Date on market: 11/12/2026
- Ownership: Private
Price history
Price history is unavailable.
Public tax history
Tax history is unavailable.
Climate risks
Neighborhood: Dickinsfield
Nearby schools
GreatSchools rating
No schools nearby
We couldn't find any schools near this home.
Similar homes
- C$449,9005 bd3 ba1.2k sqft13903 87th St NW, Edmonton, AB T5E 3G2For Sale
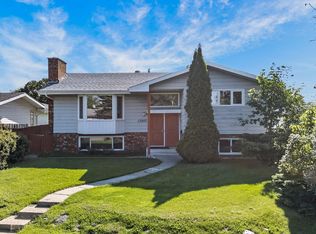 MLS ID #E4515602, Vincenzo C Fiacco, RE/MAX Excellence. RAE
- C$465,0005 bd2 ba1k sqft14611 62nd St NW, Edmonton, AB T5A 2A9For Sale
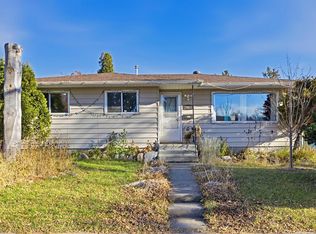 MLS ID #E4516150, Alton Puddicombe, Coldwell Banker Battle River Realty. RAE
- C$425,0004 bd3 ba1.2k sqft7412 130a Ave NW, Edmonton, AB T5C 1Y9For Sale
 MLS ID #E4516205, Lori Clayton, MaxWell Devonshire Realty. RAE
- C$469,9004 bd3 ba1.1k sqft8416 145th Ave NW, Edmonton, AB T5E 2J2For Sale
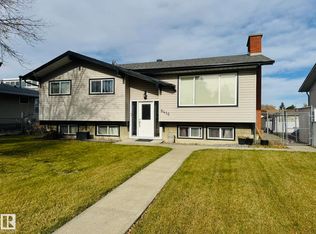 MLS ID #E4513244, Riaz S Ali, MaxWell Polaris. RAE
