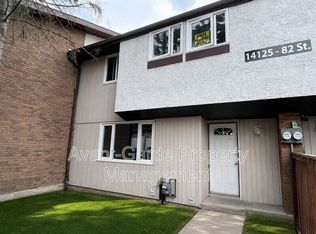
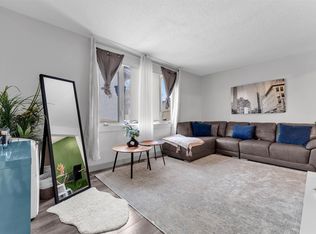
Welcome to Norshire Gardens! This stylish 3-bedroom townhome offers comfortable, low-maintenance living in a well-established complex. The home features updated flooring, a modern kitchen with Samsung high-efficiency appliances, an updated bathroom, contemporary finishes, and brightness throughout! Large windows provide plenty of natural light, while the functional layout offers excellent space for everyday living. The FULLY FINISHED BASEMENT provides a lot more room for all your hobbies! Outside, the front yard is finished with concrete block for easy maintenance, while the fully fenced west-facing patio is a great place to relax, entertain or enjoy the evening sun. This unit within the complex is great, as there is EXTRA PARKING right outside the unit! MOVE IN READY WITH QUICK POSSESSION AVAILABLE!
For sale
C$149,900
14205 82nd St #5, Edmonton, AB T5E 2V7
3beds
949sqft
Townhouse
Built in 1971
1,726 Square Feet Lot
$-- Zestimate®
C$158/sqft
C$-- HOA
What's special
Updated flooringUpdated bathroomContemporary finishesBrightness throughout
- 53 days
- 18
- 0
Zillow last checked:
Listing updated:
Listed by:
Eric Jammaz,
Real Broker
Source: RAE,MLS®#: E4503982
Facts & features
Interior
Bedrooms & bathrooms
- Bedrooms: 3
- Bathrooms: 1
- Full bathrooms: 1
Primary bedroom
- Level: Upper
Heating
- Forced Air-1, Natural Gas
Appliances
- Included: Dryer, Refrigerator, Electric Stove, Washer
Features
- No Animal Home, No Smoking Home
- Flooring: Carpet, Ceramic Tile, Laminate Flooring
- Windows: Vinyl Windows
- Basement: Full, Finished
Interior area
- Total structure area: 949
- Total interior livable area: 949.60 sqft
Property
Parking
- Parking features: Stall, Parking-Plug-Ins
Features
- Levels: 2 Storey,3
Lot
- Size: 1,726 Square Feet
- Features: Near Public Transit, Schools, Shopping Nearby, Public Transportation
Construction
Type & style
- Home type: Townhouse
- Property subtype: Townhouse
Materials
- Foundation: Concrete Perimeter
- Roof: Asphalt
Condition
- Year built: 1971
Community & HOA
Community
- Features: No Animal Home, No Smoking Home
HOA
- Has HOA: Yes
- Services included: Exterior Maintenance, Insur. for Common Areas, Parking, Professional Management, Reserve Fund Contribution, Utilities Common Areas
Location
- Region: Edmonton
Financial & listing details
- Price per square foot: C$158/sqft
- Date on market: 8/14/2026
- Ownership: Private
Price history
Price history is unavailable.
Public tax history
Tax history is unavailable.
Climate risks
Neighborhood: Kildare
Nearby schools
GreatSchools rating
No schools nearby
We couldn't find any schools near this home.
Similar homes
- C$169,0003 bd2 ba914 sqftNorshire Gardens, Edmonton, AB T5C 1L6For Sale
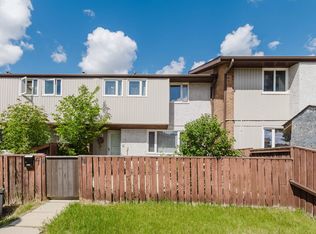 MLS ID #E4492979, Fan Yang, Mozaic Realty Group. RAE
 - C$170,0003 bd2 ba1.1k sqftRed Willow, Edmonton, AB T5A 4K4For Sale
 MLS ID #E4511629, Danelle L Bolinski, NOW Real Estate Group. RAE
 - C$165,0002 bd1 ba823 sqftCedar Mills, Edmonton, AB T5X 3C6For Sale
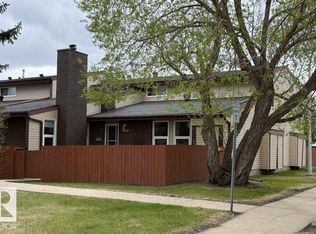 MLS ID #E4511877, Rene M Bornowsky, Sterling Real Estate. RAE
 - C$120,0003 bd3 ba1.1k sqftPyramid Estates, Edmonton, AB T5A 3K5For Sale
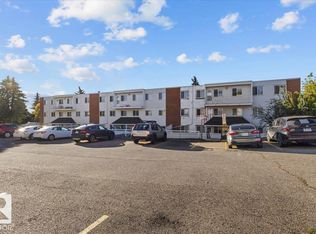 MLS ID #E4511396, Aligul Arslan, Exp Realty. RAE
