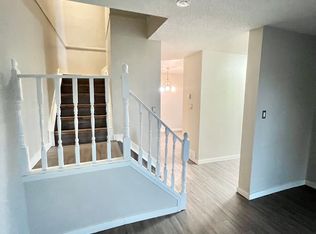
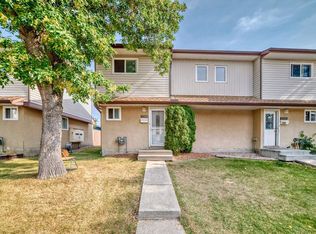
Welcome to this inviting 3-bedroom, 1.5-bath townhouse in Edmonton’s Fraser community! Offering approximately 1,187 sq ft, this two-storey home features a functional layout with a spacious living room, dining area, kitchen, family room, and breakfast nook. The upper level offers three bedrooms and a full bathroom, while the main floor includes a convenient half bath. Step outside to enjoy the private deck and fenced, landscaped yard, offering a great space for relaxing or entertaining. The home also includes in-suite laundry and two assigned outdoor parking stalls. Condo fees include exterior maintenance, common-area insurance, landscaping and snow removal, professional management, and reserve fund contributions. Conveniently located near schools, shopping, and public transportation, this home is an excellent opportunity for first-time buyers, families, or investors.
For sale
C$199,900
14737 25th St NW, Edmonton, AB T5Y 2E8
3beds
1,187sqft
Townhouse
Built in 1981
2,579 Square Feet Lot
$-- Zestimate®
C$168/sqft
C$-- HOA
What's special
Functional layoutDining areaFamily roomBreakfast nookThree bedroomsConvenient half bathPrivate deck
- 50 days
- 8
- 2
Zillow last checked:
Listing updated:
Listed by:
Tyler J Ellis,
Real Broker
Source: RAE,MLS®#: E4506342
Facts & features
Interior
Bedrooms & bathrooms
- Bedrooms: 3
- Bathrooms: 2
- Full bathrooms: 1
- 1/2 bathrooms: 1
Primary bedroom
- Level: Upper
Heating
- Forced Air-1, Natural Gas
Appliances
- Included: Dryer, Exhaust Fan, Refrigerator, Electric Stove, Washer
Features
- Flooring: Carpet, Ceramic Tile, Parquet
- Basement: None, No Basement
Interior area
- Total structure area: 1,187
- Total interior livable area: 1,187 sqft
Property
Parking
- Parking features: 2 Outdoor Stalls
Features
- Levels: 2 Storey,2
- Patio & porch: Deck
- Exterior features: Landscaped
Lot
- Size: 2,579 Square Feet
- Features: Fully Fenced, Landscaped, Near Public Transit, Schools, Shopping Nearby, Public Transportation
Construction
Type & style
- Home type: Townhouse
- Property subtype: Townhouse
Materials
- Foundation: Concrete Perimeter
- Roof: Asphalt
Condition
- Year built: 1981
Community & HOA
Community
- Features: Deck
HOA
- Has HOA: Yes
- Services included: Exterior Maintenance, Insur. for Common Areas, Professional Management, Reserve Fund Contribution
Location
- Region: Edmonton
Financial & listing details
- Price per square foot: C$168/sqft
- Date on market: 8/31/2026
- Ownership: Private
Price history
Price history is unavailable.
Public tax history
Tax history is unavailable.
Climate risks
Neighborhood: Claireview
Nearby schools
GreatSchools rating
No schools nearby
We couldn't find any schools near this home.

Similar homes
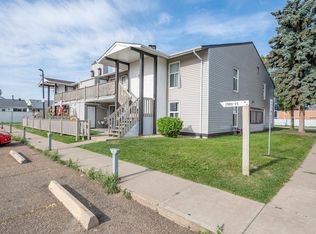
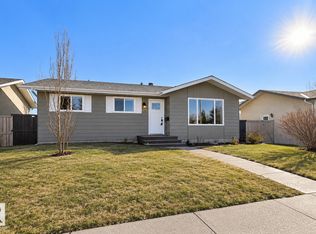
- C$194,9003 bd3 ba960 sqftSable Chase, Edmonton, AB T5Y 1R5For Sale
 MLS ID #E4500181, Lucia Arnieri, REMAX River City. RAE
 - C$210,0003 bd2 ba1k sqftSpringfield Place (Bannerman), Edmonton, AB T5Y 1S1For Sale
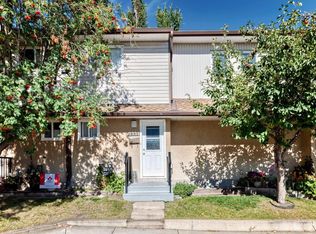 MLS ID #E4508627, Bhupinder Singh, Royal Lepage Arteam Realty. RAE
 - C$210,0003 bd2 ba1k sqftSpringfield Place (Bannerman), Edmonton, AB T5Y 1S1For Sale
 MLS ID #E4510213, Trenton S Almeida, B.L.M. REALTY. RAE
 - C$185,0003 bd2 ba1k sqftClarehaven, Edmonton, AB T5Y 1R4For Sale
 MLS ID #E4504368, Joel P Teeling, REMAX River City. RAE
