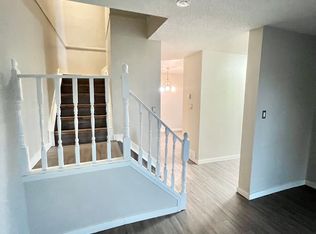
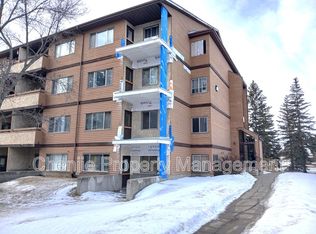
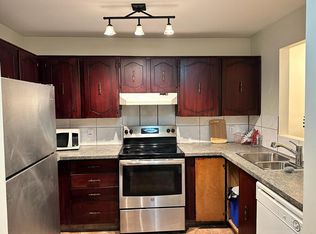
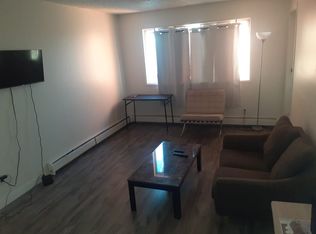
**BEST COMPLEX IN THE AREA***, GREAT INCOME GENERATOR ( 11% ROI CASH ON CASH), TOP FLOOR,CORNER UNIT, 1106sqft, 2 BEDROOM PLUS DEN (OR EASY 3RD BEDROOM ABILITY), FULLY PAINTED TOP TO BOTTOM**This unit is in mint condition and turn key ready. LARGE LIVING ROOM / Dining room and UPDATED KITCHEN with NEWER APPLIANCES and a VERY SPACIOUS PANTRY. Massive primary w/ WALK-IN CLOSET Large 2nd Bed w/walk in closet, The den could be a 3rd bedroom if need be. You also get a wood burning fireplace, LARGE STORAGE ROOM and a view out to the green space in front which provides privacy and a place to BBQ or just relax. This is a WELL MANAGED COMPLEX that is CLEAN and QUIET! Close to amenities, transportation, and soon a new COSTCO! This has been a great revenue property and could also be an amazing value for a first time buyer or someone looking to downsize.
For sale
C$185,000
14620 26th St NW #4, Edmonton, AB T5Y 2J9
2beds
1,106sqft
Carriage
Built in 1981
2,702 Square Feet Lot
$-- Zestimate®
C$167/sqft
C$-- HOA
What's special
Very spacious pantryWood burning fireplaceLarge storage room
- 21 days
- 17
- 1
Zillow last checked:
Listing updated:
Listed by:
Jeremiah H Townsend,
MaxWell Progressive
Source: RAE,MLS®#: E4509458
Facts & features
Interior
Bedrooms & bathrooms
- Bedrooms: 2
- Bathrooms: 1
- Full bathrooms: 1
Primary bedroom
- Level: Main
Heating
- Forced Air-1, Natural Gas
Appliances
- Included: Dishwasher-Built-In, Dryer, Exhaust Fan, Refrigerator, Electric Stove, Washer
Features
- No Animal Home, No Smoking Home
- Flooring: Laminate Flooring, Linoleum, Vinyl Plank
- Windows: Window Coverings
- Basement: None, No Basement
- Fireplace features: Wood Burning
Interior area
- Total structure area: 1,106
- Total interior livable area: 1,106 sqft
Video & virtual tour
Property
Parking
- Parking features: Stall, Parking-Plug-Ins, Guest, Parking-Visitor
Features
- Levels: 1
- Patio & porch: Deck
Lot
- Size: 2,702 Square Feet
- Features: Near Public Transit, Schools, Shopping Nearby, Public Transportation
Construction
Type & style
- Home type: SingleFamily
- Architectural style: Bungalow
- Property subtype: Carriage
Materials
- Foundation: Concrete Perimeter
- Roof: Asphalt
Condition
- Year built: 1981
Community & HOA
Community
- Features: Deck, No Animal Home, No Smoking Home, Storage-Locker Room
HOA
- Has HOA: Yes
- Services included: Insur. for Common Areas, Professional Management, Reserve Fund Contribution
Location
- Region: Edmonton
Financial & listing details
- Price per square foot: C$167/sqft
- Date on market: 9/18/2026
- Ownership: Private
Price history
Price history is unavailable.
Public tax history
Tax history is unavailable.
Climate risks
Neighborhood: Claireview
Nearby schools
GreatSchools rating
No schools nearby
We couldn't find any schools near this home.
Similar homes
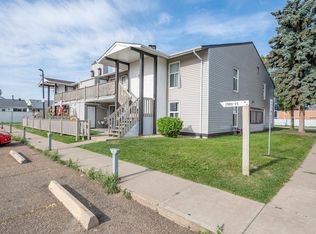
- C$170,5003 bd1 ba1.1k sqftCarriage Court, Edmonton, AB T5Y 2G6For Sale
 MLS ID #E4509041, Terry A Townsend, NOW Real Estate Group. RAE
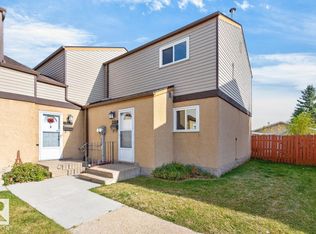
 - C$199,9003 bd2 ba1k sqftClaremont Place, Edmonton, AB T5Y 1N1For Sale
 MLS ID #E4512220, Mark Clericuzio, The Foundry Real Estate Company Ltd. RAE
 - C$189,9003 bd1 ba1k sqftFalconridge, Edmonton, AB T5Y 2H6For Sale
 MLS ID #E4507790, Amina Khalif, Sterling Real Estate. RAE
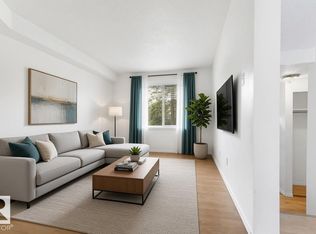
 - C$199,0003 bd2 ba1k sqftCedarwood Village, Edmonton, AB T5Y 1H2For Sale
 MLS ID #E4511915, Parm Mann, Royal Lepage Arteam Realty. RAE
