Renovated and clean 3 bedroom townhouse located at the popular community of Hairsine. Freshly painted thru out. New carpets on upper floor. Spacious living room with laminated flooring and patio door to fully fenced backyard. Sunny kitchen with wood cabinets ,mosaic tiled backsplash and eating area. 2 pcs bath on main complete the main floor. Upstairs feature 3 bedrooms and remodeled 4 pcs bath with newer bathtub, ceramic tiled walls and newer toilet. Basement comes with the laundry room with ample storage space and partition for future recreation room. Additional highlights include newer furnace, 6 newer interior doors, newer mirrors , concrete block patio at front and back. Professionally managed complex with newer windows and fences. Assigned parking stall at front with ample visitor parking. Conveniently located. Close to schools, bus, shops with easy access to Victoria Trials, LRT and Yellowhead Trials. Quick possession.
For sale
C$209,000
3259 139th Ave NW, Edmonton, AB T5Y 1T2
3beds
1,069sqft
Townhouse
Built in 1979
2,569 Square Feet Lot
$-- Zestimate®
C$195/sqft
C$-- HOA
What's special
Mosaic tiled backsplashEating areaCeramic tiled wallsNewer toiletNewer furnaceNewer mirrorsNewer windows and fences
- 1 day |
- 5 |
- 0 |
Zillow last checked:
Listing updated:
Listed by:
Stephen Yip,
RE/MAX Elite
Source: RAE,MLS®#: E4505317
Facts & features
Interior
Bedrooms & bathrooms
- Bedrooms: 3
- Bathrooms: 2
- Full bathrooms: 1
- 1/2 bathrooms: 1
Primary bedroom
- Level: Upper
Heating
- Forced Air-1, Natural Gas
Cooling
- Fan-Ceiling
Appliances
- Included: Dryer, Freezer, Exhaust Fan, Refrigerator, Electric Stove, Washer
Features
- Flooring: Carpet, Laminate Flooring, Linoleum
- Basement: Full, Partially Finished
Interior area
- Total structure area: 1,069
- Total interior livable area: 1,069 sqft
Property
Parking
- Total spaces: 1
- Parking features: Stall, Parking-Plug-Ins
Features
- Levels: 2 Storey,2
- Patio & porch: Patio
- Exterior features: Landscaped, Playground Nearby
- Fencing: Fenced
Lot
- Size: 2,569 Square Feet
- Features: Landscaped, Playground Nearby, Near Public Transit, Schools, Shopping Nearby, Public Transportation
Details
- Additional structures: Storage Shed
Construction
Type & style
- Home type: Townhouse
- Property subtype: Townhouse
Materials
- Foundation: Concrete Perimeter
- Roof: Asphalt
Condition
- Year built: 1979
Community & HOA
Community
- Features: Patio
HOA
- Has HOA: Yes
- Services included: Amenities w/Condo, Exterior Maintenance, Insur. for Common Areas, Landscape/Snow Removal, Parking, Professional Management, Reserve Fund Contribution
Location
- Region: Edmonton
Financial & listing details
- Price per square foot: C$195/sqft
- Date on market: 8/24/2026
- Ownership: Private
Price history
Price history is unavailable.
Public tax history
Tax history is unavailable.
Climate risks
Neighborhood: Claireview
Nearby schools
GreatSchools rating
No schools nearby
We couldn't find any schools near this home.
- C$189,9003 bd2 ba1k sqft3151 139th Ave NW, Edmonton, AB T5Y1R4For Sale

- C$--2 bd2 ba1.1k sqft103 139th Ave NW #4316, Edmonton, AB T5Y1R4Off Market

- C$--2 bd2 ba1k sqft226 139th Ave NW #4312, Edmonton, AB T5Y1R4Off Market
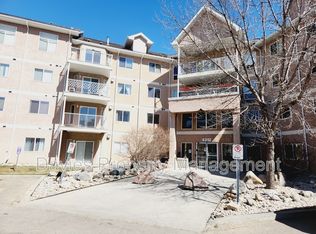
- C$409,9004 bd3 ba1k sqft3332 138th Ave NW, Edmonton, AB T5Y1M4For Sale

- C$--1 bd1 ba750 sqft3431 139th Ave NW #1-BEDROOM, Edmonton, AB T5Y1Z4Off Market
- C$--2 bd1 ba925 sqft3431 139th Ave NW #2-BEDROOM, Edmonton, AB T5Y1Z4Off Market
- C$--1 bd1 ba850 sqft3431 139th Ave NW #1B-1BA-850SQFT, Edmonton, AB T5Y1Z4Off Market
- C$--3 bd1 ba950 sqft3431 139th Ave NW #3-BEDROOM, Edmonton, AB T5Y1Z4Off Market
Similar homes
- C$245,0003 bd3 ba1k sqftCedarwood Village, Edmonton, AB T5Y 1H3For Sale
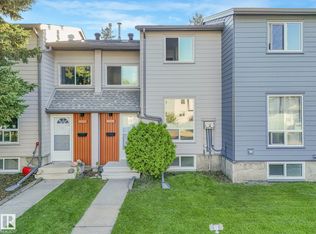 MLS ID #E4504730, David M Estephan, KIC Realty. RAE
 - C$189,9003 bd2 ba936 sqftEastview Court, Edmonton, AB T5A 2H4For Sale
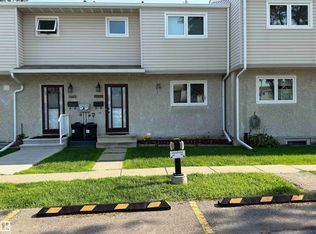 MLS ID #E4500516, Moneca Atley, Century 21 Leading. RAE
 - C$215,0003 bd3 ba1k sqftNorthgate Terrace, Edmonton, AB T5E 3E3For Sale
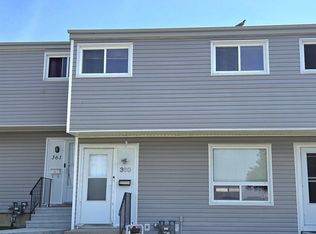 MLS ID #E4499757, Angela S Kostiuk, Century 21 Leading. RAE
 - C$214,9003 bd2 ba1.1k sqftPatricia Place, Edmonton, AB T5X 5E1For Sale
 MLS ID #E4503265, Deanne E Miketon, 2% Realty Pro. RAE
 - C$258,9003 bd2 ba1.1k sqftWoodborough Way, Edmonton, AB T5Y 1N2For SaleMLS ID #E4499808, Anna Trojanowicz, Century 21 All Stars Realty Ltd. RAE
- C$239,8003 bd2 ba1.1k sqftHillside Terrace, Edmonton, AB T5A 3M7For SaleMLS ID #E4495164, Brian J Trofimuk, REMAX River City. RAE
- C$224,8003 bd2 ba1k sqftColony Key, Edmonton, AB T6L 2R7For SaleMLS ID #E4504204, Stephen Yip, RE/MAX Elite. RAE
- C$210,0003 bd1 ba1k sqftWoodridge (Caernarvon), Edmonton, AB T5X 2S2For SaleMLS ID #E4492400, Shafin W Thawer, MaxWell Challenge Realty. RAE
- C$239,9003 bd2 ba1.3k sqftVillage On The Green, Edmonton, AB T5A 1H2For SaleMLS ID #E4496490, Kevin N Komarynsky, Homes & Gardens Real Estate Limited. RAE
- C$174,5003 bd2 ba1k sqftAmberly Court, Edmonton, AB T5A 2H9For SaleMLS ID #E4497189, Cindy M Dooley, Exp Realty. RAE
- C$215,0003 bd2 ba1.1k sqftRadcliffe Place, Edmonton, AB T6L 5H2For SaleMLS ID #E4502819, Gebriel Albekit, Venus Realty. RAE
- C$194,0002 bd2 ba979 sqftRavines At Hermitage, Edmonton, AB T5A 5H2For SaleMLS ID #E4501984, Sherrie L Anderson, RE/MAX Elite. RAE
- C$185,0003 bd2 ba1k sqftWoodvale Village, Edmonton, AB T6L 1W4For SaleMLS ID #E4500183, Nancy D Cleiren, Royal Lepage Arteam Realty. RAE
- C$225,0003 bd3 ba1.3k sqftKingsgate, Edmonton, AB T6L 5H5For SaleMLS ID #E4495145, Peter Myrlak, 1st Choice Realty Edmonton Ltd.. RAE
- C$249,9002 bd1 ba849 sqft11626 87th St NW, Edmonton, AB T5B 3M5For SaleMLS ID #E4505218, Tammy A Booth, 2% Realty. RAE
- C$197,4002 bd2 ba796 sqftBeaumaris Square, Edmonton, AB T5X 3N4For SaleMLS ID #E4488431, Sarah Keats, REMAX River City. RAE
- C$197,9003 bd2 ba1k sqftRidgewood Place, Edmonton, AB T5T 2N8For SaleMLS ID #E4475116, Terri-Lynne Reynolds, Royal Lepage Arteam Realty. RAE
- C$235,0003 bd2 ba1k sqftLee Ridge Village, Edmonton, AB T6K 1V1For SaleMLS ID #E4497199, Nidhi Kapoor, MaxWell Polaris. RAE
- C$239,9003 bd2 ba1k sqftStratford Square, Edmonton, AB T5T 1L3For SaleMLS ID #E4503954, Dave Bowman, Royal Lepage Arteam Realty. RAE
- C$218,9003 bd2 ba990 sqftCedar Village (Ormsby Pl), Edmonton, AB T5T 2A2For SaleMLS ID #E4498290, Greg Steele, RE/MAX Excellence. RAE
