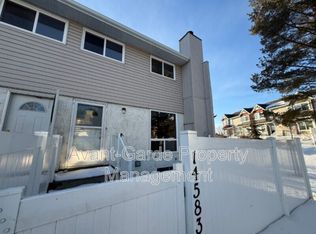
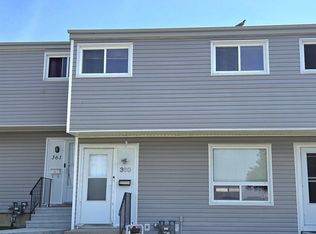
Welcome to Woodridge in the desirable community of Caernarvon! This end unit offers an excellent opportunity for first-time home buyers, young families, or investors. Conveniently located close to schools, parks, public transit, shopping, and all major amenities. The main floor features a spacious open-concept layout with living room centered around a cosmetic wood-burning fireplace with tile surround. The adjoining dining area is perfect for everyday living and entertaining. The functional kitchen offers ample cabinetry, generous counter space, and brand new stainless steel appliances. Upstairs, you’ll find three generously sized bedrooms and a full 4-piece bathroom. The fully finished basement provides additional living space with a large recreation room, plus laundry and plenty of storage. Enjoy a family-friendly complex, a practical floor plan, and a fantastic location with easy access to parks, playgrounds, and commuter routes. A great place to call home!
For sale
C$210,000
14537 121st St NW, Edmonton, AB T5X 2S2
3beds
1,023sqft
Townhouse
Built in 1976
2,820 Square Feet Lot
$-- Zestimate®
C$205/sqft
C$-- HOA
What's special
End unitSpacious open-concept layoutGenerous counter spaceThree generously sized bedroomsLarge recreation room
- 82 days
- 13
- 0
Zillow last checked:
Listing updated:
Listed by:
Shafin W Thawer,
MaxWell Challenge Realty,
Aseem Khimta,
MaxWell Challenge Realty
Source: RAE,MLS®#: E4492400
Facts & features
Interior
Bedrooms & bathrooms
- Bedrooms: 3
- Bathrooms: 1
- Full bathrooms: 1
Primary bedroom
- Level: Upper
Family room
- Level: Basement
Heating
- Forced Air-1, Natural Gas
Appliances
- Included: Dishwasher-Built-In, Dryer, Refrigerator, Electric Stove, Washer
Features
- Flooring: Ceramic Tile, Laminate Flooring, Vinyl Plank
- Windows: Vinyl Windows
- Basement: Full, Finished
Interior area
- Total structure area: 1,023
- Total interior livable area: 1,023 sqft
Video & virtual tour
Property
Parking
- Total spaces: 1
- Parking features: Stall, Parking-Plug-Ins, Guest, Parking-Visitor
Features
- Levels: 2 Storey,3
- Patio & porch: Patio
- Exterior features: Landscaped, Playground Nearby
- Fencing: Fenced
Lot
- Size: 2,820 Square Feet
- Features: Flat Site, Landscaped, Playground Nearby, Near Public Transit, Schools, Shopping Nearby, See Remarks, Public Transportation
Construction
Type & style
- Home type: Townhouse
- Property subtype: Townhouse
Materials
- Foundation: Concrete Perimeter
- Roof: Asphalt
Condition
- Year built: 1976
Community & HOA
Community
- Features: Patio, See Remarks
- Security: Smoke Detector(s), Detectors Smoke
HOA
- Has HOA: Yes
- Services included: Exterior Maintenance, Insur. for Common Areas, Reserve Fund Contribution, Utilities Common Areas
Location
- Region: Edmonton
Financial & listing details
- Price per square foot: C$205/sqft
- Date on market: 6/7/2026
- Ownership: Private
Price history
Price history is unavailable.
Public tax history
Tax history is unavailable.
Climate risks
Neighborhood: Castle Downs
Nearby schools
GreatSchools rating
No schools nearby
We couldn't find any schools near this home.

Similar homes
- C$199,9003 bd2 ba998 sqftGlamorgan Est, Edmonton, AB T5X 3L4For Sale
 MLS ID #E4501209, Riaz S Ali, MaxWell Polaris. RAE
 - C$214,9003 bd2 ba1.1k sqftPatricia Place, Edmonton, AB T5X 5E1For Sale
 MLS ID #E4503265, Deanne E Miketon, 2% Realty Pro. RAE
 - C$209,0003 bd2 ba1k sqftParkhill, Edmonton, AB T5Y 1T2For Sale
 MLS ID #E4505317, Stephen Yip, RE/MAX Elite. RAE
 - C$215,0003 bd3 ba1k sqftNorthgate Terrace, Edmonton, AB T5E 3E3For Sale
 MLS ID #E4499757, Angela S Kostiuk, Century 21 Leading. RAE
