ROOFTOP TERRACE. FRESH UPDATES. Welcome to this 3 Bedroom townhouse in Caernarvon offering generous space, modern updates, a partially finished basement, and your very own private rooftop terrace! The bright, open-concept main floor seamlessly connects the living, dining, and kitchen offering ample cabinetry, generous counter space, great for living and entertaining. Recent updates include fresh paint, Kithchen Cabinets, newer laminate flooring. The partially finished basement offers valuable bonus space for a home gym, office, rec room, or storage. When summer arrives, head up to your private rooftop terrace—perfect for morning coffee, BBQs, entertaining friends, or relaxing in the sun. Located in a quiet residential setting with mature trees, this home is close to schools, parks, shopping, restaurants, and transit, with easy access to Yellowhead Trail and Anthony Henday. A fantastic opportunity for first-time buy
For sale
C$179,900
14557 121st St NW, Edmonton, AB T5X 2S2
3beds
1,076sqft
Townhouse
Built in 1976
3,025 Square Feet Lot
$-- Zestimate®
C$167/sqft
C$-- HOA
What's special
Generous spaceModern updatesPartially finished basementPrivate rooftop terraceBright open-concept main floorAmple cabinetryGenerous counter space
- 1 day |
- 5 |
- 0 |
Zillow last checked:
Listing updated:
Listed by:
Vincenzo C Fiacco,
RE/MAX Excellence
Source: RAE,MLS®#: E4504182
Facts & features
Interior
Bedrooms & bathrooms
- Bedrooms: 3
- Bathrooms: 1
- Full bathrooms: 1
Primary bedroom
- Level: Upper
Heating
- Forced Air-1, Natural Gas
Appliances
- Included: Dishwasher-Built-In, Dryer, Refrigerator, Electric Stove, Washer
Features
- Flooring: Carpet, Laminate Flooring
- Basement: Full, Partially Finished
Interior area
- Total structure area: 1,076
- Total interior livable area: 1,076 sqft
Property
Parking
- Parking features: Stall
Features
- Levels: 2 Storey,2
Lot
- Size: 3,025 Square Feet
- Features: Near Public Transit, Schools, Shopping Nearby, Public Transportation
Construction
Type & style
- Home type: Townhouse
- Property subtype: Townhouse
Materials
- Foundation: Concrete Perimeter
- Roof: Asphalt
Condition
- Year built: 1976
Community & HOA
Community
- Features: See Remarks
HOA
- Has HOA: Yes
- Services included: Exterior Maintenance, Landscape/Snow Removal, Professional Management, Reserve Fund Contribution
Location
- Region: Edmonton
Financial & listing details
- Price per square foot: C$167/sqft
- Date on market: 8/17/2026
- Ownership: Private
Price history
Price history is unavailable.
Public tax history
Tax history is unavailable.
Climate risks
Neighborhood: Castle Downs
Nearby schools
GreatSchools rating
No schools nearby
We couldn't find any schools near this home.
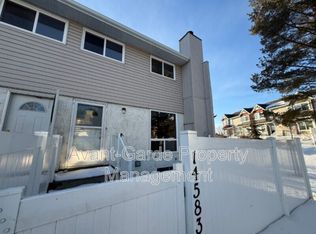
- C$--3 bd2 ba1.1k sqft14583 121st St NW, Edmonton, AB T5X2S2Off Market
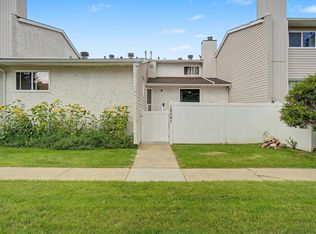
- C$149,9092 bd1 ba979 sqft14541 121st St NW, Edmonton, AB T5X2S2For Sale
- C$210,0003 bd1 ba1k sqft14537 121st St NW, Edmonton, AB T5X2S2For Sale

- C$--3 bd3 ba1.3k sqft14621 121st St NW #57, Edmonton, AB T5X0H2Off Market
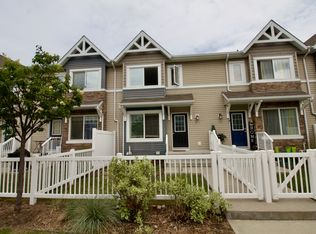
- C$--3 bd3 ba1.2k sqft14621 121st St NW #65, Edmonton, AB T5X0H2Off Market
- C$140,0002 bd2 ba1k sqft14624 121st St NW, Edmonton, AB T5X1T8For Sale
- C$--1 bd1 ba750 sqft14407 121st St NW #1-BEDROOM, Edmonton, AB T5X3P8Off Market
- C$--2 bd2 ba1.1k sqft14407 121st St NW #2B-2BA-1100SQFT, Edmonton, AB T5X3P8Off Market
Similar homes
- C$195,9003 bd2 ba1k sqftCastlewoods (Lorelei), Edmonton, AB T5X 2T4For Sale
 MLS ID #E4504335, Laureen Espinoza, MaxWell Challenge Realty. RAE
 - C$149,9092 bd1 ba979 sqftWoodridge (Caernarvon), Edmonton, AB T5X 2S2For SaleMLS ID #E4502795, Ryan T Gillen, Lux Real Estate Inc. RAE
- C$219,0003 bd2 ba1.2k sqftLancaster Terrace, Edmonton, AB T5X 5T6For Sale
 MLS ID #E4504280, Jennifer M Bashow, Exp Realty. RAE
 - C$210,0003 bd1 ba1k sqftWoodridge (Caernarvon), Edmonton, AB T5X 2S2For SaleMLS ID #E4492400, Shafin W Thawer, MaxWell Challenge Realty. RAE
- C$175,0003 bd2 ba1k sqftLancaster Terrace, Edmonton, AB T5X 5T7For SaleMLS ID #E4502126, Dave B Johnston, REMAX River City. RAE
- C$183,8883 bd2 ba1k sqftGlamorgan Est, Edmonton, AB T5X 3L4For SaleMLS ID #E4491898, Ed S Massa, RE/MAX Excellence. RAE
- C$188,0002 bd1 ba947 sqftLancaster Terrace, Edmonton, AB T5X 5S3For SaleMLS ID #E4503177, Yanfeng Huang, Sterling Real Estate. RAE
- C$200,0004 bd2 ba1.2k sqftCedar Mills, Edmonton, AB T5X 3E2For SaleMLS ID #E4503619, Iryna Voloshyn, REMAX River City. RAE
- C$183,8002 bd2 ba838 sqftStoneridge, Edmonton, AB T5X 6J4For SaleMLS ID #E4503951, Wendy D Zrubak-Russill, Royal Lepage Premier Real Estate. RAE
- C$154,9003 bd2 ba1k sqftCastlewoods (Lorelei), Edmonton, AB T5X 2T4For SaleMLS ID #E4503205, Chelsea M Polgar, Exp Realty. RAE
- C$194,9003 bd2 ba1.1k sqftCastlewoods (Lorelei), Edmonton, AB T5X 2T4For SaleMLS ID #E4496658, Michael T Pelley, REMAX River City. RAE
- C$209,9003 bd2 ba998 sqftGlamorgan Est, Edmonton, AB T5X 3L4For SaleMLS ID #E4501209, Riaz S Ali, MaxWell Polaris. RAE
- C$189,9003 bd2 ba1k sqftCastlewoods (Lorelei), Edmonton, AB T5X 2T4For SaleMLS ID #E4497971, Patrick D Fields, Real Broker. RAE
- C$209,9004 bd2 ba993 sqftGlamorgan Est, Edmonton, AB T5X 3L4For SaleMLS ID #E4501735, Osman Moumand, MaxWell Polaris. RAE
- C$199,0002 bd2 ba1.1k sqftTuscan Village, Edmonton, AB T6V 0B8For SaleMLS ID #E4502967, Kaelyn M Kowalchuk, Real Broker. RAE
- C$189,9002 bd2 ba799 sqftHudson Village, Edmonton, AB T6V 1Y5For SaleMLS ID #E4503812, Cathy Currie, Century 21 All Stars Realty Ltd. RAE
- C$140,0002 bd2 ba1k sqftWestcastle, Edmonton, AB T5X 1T8For SaleMLS ID #E4500092, Jamie Lance, Exp Realty. RAE
- C$225,0003 bd2 ba1.1k sqftGlamorgan Est, Edmonton, AB T5X 3L4For SaleMLS ID #E4501780, Sally Munro, Century 21 Masters. RAE
- C$207,8003 bd2 ba1.1k sqftDunluce Village, Edmonton, AB T5X 5E8For SaleMLS ID #E4486144, Kurt Tovillo, MaxWell Polaris. RAE
- C$197,4002 bd2 ba796 sqftBeaumaris Square, Edmonton, AB T5X 3N4For SaleMLS ID #E4488431, Sarah Keats, REMAX River City. RAE
