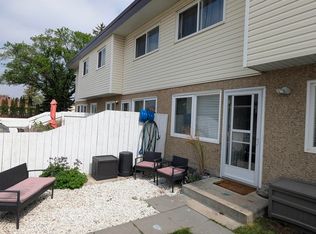
Calling all first-time buyers, families and investors! If you’re looking for an updated, affordable three-bedroom home in a family-friendly community within walking distance to daycare, schools and parks, this property delivers. This spacious townhouse features numerous upgrades, including a timeless kitchen, built-in pantry and custom-built movable island. The main floor offers plenty of room for both a comfortable living area and a full-size dining table, plus a convenient half bath. Upstairs, you’ll find a generous primary bedroom, two additional well-sized bedrooms and a beautifully tiled four-piece bathroom. The finished basement provides even more living space with a second family room, ideal for relaxing, a play area/office. The laundry room includes a convenient utility sink and additional storage potential. Outside the home, enjoy a large, well-maintained private yard with your assigned parking stall just steps away. A fantastic opportunity for first-time buyers, investors and growing families.
For sale
C$195,900
16344 109th St NW #118, Edmonton, AB T5X 2T4
3beds
1,066sqft
Townhouse
Built in 1977
2,669 Square Feet Lot
$-- Zestimate®
C$184/sqft
C$-- HOA
What's special
Three-bedroom homeSpacious townhouseTimeless kitchenBuilt-in pantryCustom-built movable islandFull-size dining tableConvenient half bath
- 6 hours |
- 5 |
- 0 |
Zillow last checked:
Listing updated:
Listed by:
Laureen Espinoza,
MaxWell Challenge Realty
Source: RAE,MLS®#: E4504335
Facts & features
Interior
Bedrooms & bathrooms
- Bedrooms: 3
- Bathrooms: 2
- Full bathrooms: 1
- 1/2 bathrooms: 1
Primary bedroom
- Level: Above Grade
Family room
- Level: Basement
Heating
- Hot Water, Natural Gas
Appliances
- Included: Dryer, Freezer, Microwave Hood Fan, Refrigerator, Electric Stove, Washer, See Remarks
Features
- Flooring: Vinyl Plank
- Windows: Vinyl Windows
- Basement: Full, Finished
Interior area
- Total structure area: 1,066
- Total interior livable area: 1,066 sqft
Property
Parking
- Total spaces: 1
- Parking features: Stall, Parking-Plug-Ins, Guest, Parking-Visitor
Features
- Levels: 2 Storey,3
- Exterior features: Low Maintenance Landscape, Playground Nearby
- Fencing: Fenced
Lot
- Size: 2,669 Square Feet
- Features: Flat Site, Low Maintenance Landscape, Playground Nearby, Near Public Transit, Schools, Shopping Nearby, Public Transportation
Details
- Other equipment: Intercom
Construction
Type & style
- Home type: Townhouse
- Property subtype: Townhouse
Materials
- Foundation: Concrete Perimeter
- Roof: Asphalt
Condition
- Year built: 1977
Community & HOA
Community
- Features: Intercom, See Remarks
HOA
- Has HOA: Yes
- Services included: Exterior Maintenance, Heat, Insur. for Common Areas, Parking, Professional Management, Reserve Fund Contribution, Utilities Common Areas, Water/Sewer
Location
- Region: Edmonton
Financial & listing details
- Price per square foot: C$184/sqft
- Date on market: 8/18/2026
- Ownership: Condo Property
Price history
Price history is unavailable.
Public tax history
Tax history is unavailable.
Climate risks
Neighborhood: Castle Downs
Nearby schools
GreatSchools rating
No schools nearby
We couldn't find any schools near this home.
- C$154,9003 bd2 ba1k sqft16344 109th St NW #104, Edmonton, AB T5X2T4For Sale
- C$--3 bd2 ba-- sqft16428 109th St NW #104, Edmonton, AB T5X2T4Off Market
- C$1,8493 bd2 ba-- sqft16435 109th St NW, Edmonton, AB T5X2T4For Rent

- C$194,9003 bd2 ba1.1k sqft16428 109th St NW #105, Edmonton, AB T5X2T4For Sale

- C$189,9003 bd2 ba1k sqft16340 109th St NW #122, Edmonton, AB T5X2T4For Sale
- C$399,0004 bd3 ba1.2k sqft16608 109th St NW, Edmonton, AB T5X1W9For Sale
- C$559,9005 bd3 ba1.8k sqft11056 166th Ave NW, Edmonton, AB T5X1Y3For Sale
- C$400,0003 bd2 ba1.2k sqft16411 106th St NW, Edmonton, AB T5X1W4For Sale
Similar homes
- C$194,9003 bd2 ba1.1k sqftCastlewoods (Lorelei), Edmonton, AB T5X 2T4For SaleMLS ID #E4496658, Michael T Pelley, REMAX River City. RAE
- C$189,9003 bd2 ba1k sqftCastlewoods (Lorelei), Edmonton, AB T5X 2T4For Sale
 MLS ID #E4497971, Patrick D Fields, Real Broker. RAE
 - C$200,0004 bd2 ba1.2k sqftCedar Mills, Edmonton, AB T5X 3E2For Sale
 MLS ID #E4503619, Iryna Voloshyn, REMAX River City. RAE
 - C$179,9003 bd1 ba1k sqftWoodridge (Caernarvon), Edmonton, AB T5X 2S2For Sale
 MLS ID #E4504182, Vincenzo C Fiacco, RE/MAX Excellence. RAE
 - C$219,0003 bd2 ba1.2k sqftLancaster Terrace, Edmonton, AB T5X 5T6For SaleMLS ID #E4504280, Jennifer M Bashow, Exp Realty. RAE
- C$154,9003 bd2 ba1k sqftCastlewoods (Lorelei), Edmonton, AB T5X 2T4For SaleMLS ID #E4503205, Chelsea M Polgar, Exp Realty. RAE
- C$209,9003 bd2 ba1.1k sqftDickinsfield Court, Edmonton, AB T5E 5V8For SaleMLS ID #E4503567, Bernie A Krec, Royal Lepage Arteam Realty. RAE
- C$214,9003 bd2 ba1.1k sqftPatricia Place, Edmonton, AB T5X 5E1For SaleMLS ID #E4503265, Deanne E Miketon, 2% Realty Pro. RAE
- C$207,8003 bd2 ba1.1k sqftDunluce Village, Edmonton, AB T5X 5E8For SaleMLS ID #E4486144, Kurt Tovillo, MaxWell Polaris. RAE
- C$197,4002 bd2 ba796 sqftBeaumaris Square, Edmonton, AB T5X 3N4For SaleMLS ID #E4488431, Sarah Keats, REMAX River City. RAE
- C$238,8883 bd2 ba1.1k sqftHomestead House, Edmonton, AB T5X 5H4For SaleMLS ID #E4502626, Fion F Pon, Century 21 Quantum Realty. RAE
- C$188,0002 bd1 ba947 sqftLancaster Terrace, Edmonton, AB T5X 5S3For SaleMLS ID #E4503177, Yanfeng Huang, Sterling Real Estate. RAE
- C$209,9993 bd2 ba1.1k sqftDunluce Village, Edmonton, AB T5X 5E8For SaleMLS ID #E4440176, Sean M Stepchuk, Fort Park Real Estate Inc. RAE
- C$209,9004 bd2 ba993 sqftGlamorgan Est, Edmonton, AB T5X 3L4For SaleMLS ID #E4501735, Osman Moumand, MaxWell Polaris. RAE
- C$209,9003 bd2 ba998 sqftGlamorgan Est, Edmonton, AB T5X 3L4For SaleMLS ID #E4501209, Riaz S Ali, MaxWell Polaris. RAE
- C$175,0003 bd2 ba1k sqftLancaster Terrace, Edmonton, AB T5X 5T7For SaleMLS ID #E4502126, Dave B Johnston, REMAX River City. RAE
- C$183,8883 bd2 ba1k sqftGlamorgan Est, Edmonton, AB T5X 3L4For SaleMLS ID #E4491898, Ed S Massa, RE/MAX Excellence. RAE
- C$224,9003 bd2 ba783 sqftBeaumaris Square, Edmonton, AB T5X 3N4For SaleMLS ID #E4498338, Lisa Hewitt, NOW Real Estate Group. RAE
- C$210,0003 bd1 ba1k sqftWoodridge (Caernarvon), Edmonton, AB T5X 2S2For SaleMLS ID #E4492400, Shafin W Thawer, MaxWell Challenge Realty. RAE
- C$189,9002 bd1 ba775 sqftBeaumaris Square, Edmonton, AB T5X 3N4For SaleMLS ID #E4498720, Adam Pacholok, MaxWell Progressive. RAE
