Beautifully maintained 3-bedroom, 1.5-bath townhouse condo offering exceptional value and move-in-ready convenience. The bright main floor features an open-concept layout, large windows, a functional kitchen with stainless steel appliances, and a convenient 2-piece bathroom. Upstairs you'll find three generously sized bedrooms and a full bathroom, including a spacious primary bedroom with impressive vaulted ceilings. The partially finished basement offers plenty of storage, newer washer and dryer, and room to make it your own. Enjoy the privacy of the fully fenced and landscaped west-facing backyard, which does not directly face other units. This well-managed, professionally maintained complex offers a central playground and is pet-friendly with board approval.Condo fees include heat, water, and parking. Surrounded by schools, daycare, shopping, public transit, parks, walking trails, and just minutes from Beaumaris Lake. A fantastic opportunity for first-time buyers, families, or investors.
For sale
C$164,900
16344 109th St NW #104, Edmonton, AB T5X 2T4
3beds
1,022sqft
Townhouse
Built in 1977
2,524 Square Feet Lot
$-- Zestimate®
C$161/sqft
C$-- HOA
What's special
- 53 days |
- 48 |
- 2 |
Zillow last checked:
Listing updated:
Listed by:
Chelsea M Polgar,
Exp Realty,
Carlos V Rodriguez,
Exp Realty
Source: RAE,MLS®#: E4491791
Facts & features
Interior
Bedrooms & bathrooms
- Bedrooms: 3
- Bathrooms: 2
- Full bathrooms: 1
- 1/2 bathrooms: 1
Primary bedroom
- Level: Upper
Heating
- Baseboard, Hot Water, Water
Appliances
- Included: Dryer, Refrigerator, Electric Stove, Washer
Features
- No Animal Home, No Smoking Home
- Flooring: Laminate Flooring, Vinyl Plank
- Basement: Full, Partially Finished
Interior area
- Total structure area: 1,022
- Total interior livable area: 1,022 sqft
Property
Parking
- Parking features: Stall, Guest, Parking-Visitor
Features
- Levels: 2 Storey,2
- Exterior features: Low Maintenance Landscape, Playground Nearby
- Pool features: Community, Public Swimming Pool
Lot
- Size: 2,524 Square Feet
- Features: Flat Site, Low Maintenance Landscape, Picnic Area, Playground Nearby, Near Public Transit, Schools, Shopping Nearby, Public Transportation
Construction
Type & style
- Home type: Townhouse
- Property subtype: Townhouse
Materials
- Foundation: Concrete Perimeter
- Roof: Asphalt
Condition
- Year built: 1977
Community & HOA
Community
- Features: No Animal Home, No Smoking Home
HOA
- Has HOA: Yes
- Services included: Exterior Maintenance, Heat, Landscape/Snow Removal, Professional Management, Reserve Fund Contribution, Water/Sewer
Location
- Region: Edmonton
Financial & listing details
- Price per square foot: C$161/sqft
- Date on market: 6/4/2026
- Ownership: Private
Chelsea M Polgar
Chelsea M Polgar
By pressing Contact Agent, you agree that the real estate professional identified above may call/text you about your search, which may involve use of automated means and pre-recorded/artificial voices. You don't need to consent as a condition of buying any property, goods, or services. Message/data rates may apply. You also agree to our Terms of Use. Zillow does not endorse any real estate professionals. We may share information about your recent and future site activity with your agent to help them understand what you're looking for in a home.
Price history
Price history is unavailable.
Public tax history
Tax history is unavailable.
Climate risks
Neighborhood: Castle Downs
Nearby schools
GreatSchools rating
No schools nearby
We couldn't find any schools near this home.
- C$--3 bd2 ba-- sqft16428 109th St NW #104, Edmonton, AB T5X2T4Off Market

- C$1,8993 bd2 ba-- sqft16435 109th St NW, Edmonton, AB T5X2T4For Rent

- C$200,0003 bd2 ba1.1k sqft16428 109th St NW #105, Edmonton, AB T5X2T4For Sale

- C$189,9003 bd2 ba1k sqft16340 109th St NW #122, Edmonton, AB T5X2T4For Sale

- C$579,9005 bd3 ba1.8k sqft11056 166th Ave NW, Edmonton, AB T5X1Y3For Sale
- C$400,0003 bd2 ba1.2k sqft16411 106th St NW, Edmonton, AB T5X1W4For Sale
- C$497,5004 bd3 ba1.1k sqft11020 162a Ave NW, Edmonton, AB T5X2A1For Sale
- C$250,0003 bd2 ba1k sqft10946 Beaumaris Rd NW, Edmonton, AB T5X1Z6For Sale
Similar homes
- C$174,5003 bd2 ba1k sqftAmberly Court, Edmonton, AB T5A 2H9For Sale
 MLS ID #E4497189, Cindy M Dooley, Exp Realty. RAE
 - C$200,0003 bd1 ba1k sqftWoodridge (Caernarvon), Edmonton, AB T5X 2S2For Sale
 MLS ID #E4492400, Shafin W Thawer, MaxWell Challenge Realty. RAE
 - C$189,9002 bd1 ba775 sqftBeaumaris Square, Edmonton, AB T5X 3N4For Sale
 MLS ID #E4498720, Adam Pacholok, MaxWell Progressive. RAE
 - C$215,0003 bd3 ba1k sqftNorthgate Terrace, Edmonton, AB T5E 3E3For Sale
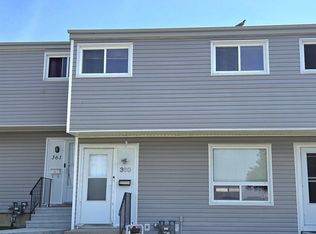 MLS ID #E4499757, Angela S Kostiuk, Century 21 Leading. RAE
 - C$189,9002 bd3 ba1k sqftRidge Pointe, Edmonton, AB T5A 4M7For SaleMLS ID #E4497686, Brandon C Harel-Watson, 2% Realty Pro. RAE
- C$153,9002 bd2 ba1k sqftCountry Club Estate, Edmonton, AB T5R 2E1For SaleMLS ID #E4500551, Marlene J Pahl, Royal LePage Noralta Real Estate. RAE
- C$184,9993 bd1 ba1k sqftAmberly Court, Edmonton, AB T5A 2H9For SaleMLS ID #E4488352, Tim A Gartner, MaxWell Progressive. RAE
- C$154,9002 bd2 ba810 sqftCarlisle Santa Fe, Edmonton, AB T5Z 3B1For SaleMLS ID #E4492635, Wesley B Henderson, Coldwell Banker Mountain Central. RAE
- C$179,0003 bd2 ba1.2k sqftRiverridge Townhomes, Edmonton, AB T5W 4R4For SaleMLS ID #E4490785, Justin Iyizoba, Trusted Advisers Realty. RAE
- C$172,5002 bd2 ba809 sqftHollick Kenyon Pointe, Edmonton, AB T5Y 0L8For SaleMLS ID #E4494779, Kalan M Savill, REMAX River City. RAE
- C$175,0002 bd2 ba1.1k sqftEstates Of Clareview, Edmonton, AB T5Y 3J4For SaleMLS ID #E4497220, Blanca Hernandez Cruz, 2% Realty Edge AB. RAE
- C$174,9002 bd2 ba815 sqftAvenue At Clareview, Edmonton, AB T5Y 0J4For SaleMLS ID #E4492387, Dennis Aquino, Sterling Real Estate. RAE
- C$155,0002 bd2 ba1k sqftEstates Of Clareview, Edmonton, AB T5Y 0H6For SaleMLS ID #E4492050, Karen G Stanko, RE/MAX Real Estate. RAE
- C$184,5003 bd1 ba1k sqftNorthwood Estates, Edmonton, AB T5Y 2J9For SaleMLS ID #E4497008, Josh L Tkachuk, 2% Realty Pro. RAE
- C$165,0002 bd2 ba1.1k sqftEstates Of Clareview, Edmonton, AB T5Y 0H6For SaleMLS ID #E4488787, Jeff Leung, Homes & Gardens Real Estate Limited. RAE
- C$155,0001 bd1 ba773 sqftNo Name, Edmonton, AB T5L 0E3For SaleMLS ID #E4488740, Anna Trojanowicz, Century 21 All Stars Realty Ltd. RAE
- C$159,9992 bd2 ba1.1k sqftAspen Garden Estates, Edmonton, AB T6J 4A9For SaleMLS ID #E4491392, Salman Rajani, Realty72. RAE
- C$169,9002 bd2 ba1.1k sqftClareview Junction, Edmonton, AB T5Y 0E6For SaleMLS ID #E4479285, Tom L Gariano, Royal Lepage Arteam Realty. RAE
- C$169,9002 bd2 ba1.1k sqftClareview Junction, Edmonton, AB T5Y 0E6For SaleMLS ID #E4479287, Tom L Gariano, Royal Lepage Arteam Realty. RAE
- C$144,9002 bd2 ba1k sqftGreenview Terrace, Edmonton, AB T6L 3P6For SaleMLS ID #E4499121, Geordie M Morison, MaxWell Progressive. RAE
