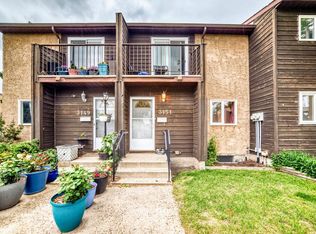
Located in Northwood Estates in the Fraser community this bungalow style end unit offers a practical two bedroom plus den layout with one full bathroom and no neighbors above. The home has a bright living area with a wood burning fireplace and a functional kitchen with stainless steel appliances and an over the range microwave. The bathroom has been renovated and the home also includes in suite laundry. Outside you have a private fenced yard with a deck and gazebo plus a private parking stall. A solid option for someone looking for single level living with useful indoor space and a more private outdoor setting.
For sale
C$184,500
14620 26th St NW #30, Edmonton, AB T5Y 2J9
3beds
1,067sqft
Carriage
Built in 1981
2,702 Square Feet Lot
$-- Zestimate®
C$173/sqft
C$-- HOA
What's special
Wood burning fireplaceFunctional kitchenStainless steel appliancesIn suite laundryPrivate fenced yardDeck and gazeboPrivate parking stall
- 19 days |
- 58 |
- 7 |
Zillow last checked:
Listing updated:
Listed by:
Josh L Tkachuk,
2% Realty Pro
Source: RAE,MLS®#: E4497008
Facts & features
Interior
Bedrooms & bathrooms
- Bedrooms: 3
- Bathrooms: 1
- Full bathrooms: 1
Primary bedroom
- Level: Main
Heating
- Forced Air-1, Natural Gas
Appliances
- Included: Dishwasher-Built-In, Dryer, Microwave Hood Fan, Refrigerator, Electric Stove, Washer
Features
- Flooring: Carpet, Ceramic Tile, Laminate Flooring
- Windows: Window Coverings
- Basement: None, No Basement
Interior area
- Total structure area: 1,067
- Total interior livable area: 1,067 sqft
Property
Parking
- Parking features: Stall, Guest, Parking-Visitor
Features
- Levels: 1
- Patio & porch: Deck
- Fencing: Fenced
Lot
- Size: 2,702 Square Feet
- Features: Schools, Shopping Nearby
Construction
Type & style
- Home type: SingleFamily
- Architectural style: Bungalow
- Property subtype: Carriage
Materials
- Foundation: Concrete Perimeter
- Roof: Asphalt
Condition
- Year built: 1981
Community & HOA
Community
- Features: Deck
HOA
- Has HOA: Yes
- Services included: Exterior Maintenance, Insur. for Common Areas, Landscape/Snow Removal, Parking, Professional Management, Utilities Common Areas
Location
- Region: Edmonton
Financial & listing details
- Price per square foot: C$173/sqft
- Date on market: 7/3/2026
- Ownership: Private
Josh L Tkachuk
Josh L Tkachuk
By pressing Contact Agent, you agree that the real estate professional identified above may call/text you about your search, which may involve use of automated means and pre-recorded/artificial voices. You don't need to consent as a condition of buying any property, goods, or services. Message/data rates may apply. You also agree to our Terms of Use. Zillow does not endorse any real estate professionals. We may share information about your recent and future site activity with your agent to help them understand what you're looking for in a home.
Price history
Price history is unavailable.
Public tax history
Tax history is unavailable.
Climate risks
Neighborhood: Claireview
Nearby schools
GreatSchools rating
No schools nearby
We couldn't find any schools near this home.
- C$149,9002 bd1 ba1k sqft14620 26th St NW #23, Edmonton, AB T5Y2J9For Sale

- C$--3 bd2 ba1k sqft14634 25th St NW, Edmonton, AB T5Y1X4Off Market
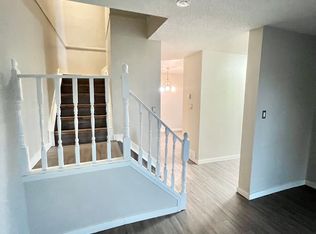
- C$--2 bd1 ba800 sqft14816 26th St NW #408, Edmonton, AB T5Y2G4Off Market
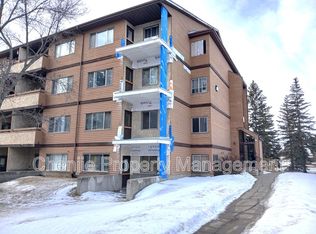
- C$--1 bd1 ba750 sqft14816 26th St NW #403, Edmonton, AB T5Y2G4Off Market
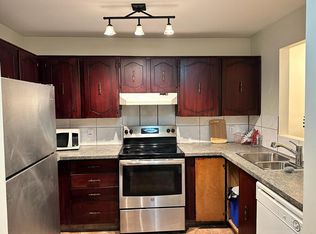
- C$4003 bd1 ba750 sqft14816 26th St NW #402, Edmonton, AB T5Y2G4For Rent
- C$--1 bd1 ba672 sqft14908 26th St NW #303, Edmonton, AB T5Y2G4Off Market
- C$--2 bd1 ba805 sqft14908 26th St NW #301, Edmonton, AB T5Y2G4Off Market
- C$--1 bd1 ba689 sqft14808 26th St NW, Edmonton, AB T5Y2G4Off Market
Similar homes
- C$149,9002 bd1 ba1k sqftNorthwood Estates, Edmonton, AB T5Y 2J9For SaleMLS ID #E4496432, Sonia Tarabay, RE/MAX Elite. RAE
- C$190,5003 bd1 ba1k sqftFalconridge, Edmonton, AB T5Y 2H6For Sale
 MLS ID #E4491604, Trenton S Almeida, B.L.M. REALTY. RAE
 - C$170,0003 bd1 ba1k sqftCarriage Court, Edmonton, AB T5Y 2G6For Sale
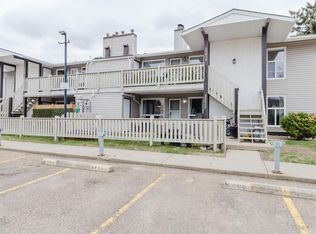 MLS ID #E4489448, Travis S Simpson, Exp Realty. RAE
 - C$199,9003 bd2 ba1k sqftClarehaven, Edmonton, AB T5Y 1R4For Sale
 MLS ID #E4492893, Joel P Teeling, REMAX River City. RAE
 - C$189,0003 bd1 ba1k sqftCornell Court, Edmonton, AB T5C 3C3For SaleMLS ID #E4495077, Mahmoud S Ghalayeni, The E Group Real Estate. RAE
- C$190,0003 bd2 ba1.3k sqftVillage On The Green, Edmonton, AB T5A 1H2For SaleMLS ID #E4496509, Christy M Cantera, Real Broker. RAE
- C$174,5003 bd2 ba1k sqftAmberly Court, Edmonton, AB T5A 2H9For SaleMLS ID #E4497189, Cindy M Dooley, Exp Realty. RAE
- C$204,0002 bd3 ba1.2k sqftRidge Pointe, Edmonton, AB T5A 4N1For SaleMLS ID #E4495661, Cassie D Krawec, REMAX River City. RAE
- C$234,9003 bd2 ba1k sqftHomestead Village, Edmonton, AB T5A 2Y2For SaleMLS ID #E4499581, Kelly O'Connor, RE/MAX Elite. RAE
- C$174,9002 bd2 ba1k sqftRoseland Village, Edmonton, AB T5E 5R6For SaleMLS ID #E4493390, Chris L Miller, Stone and Sling Realty Group. RAE
- C$129,9992 bd1 ba979 sqftClareview Place, Edmonton, AB T5A 2W7For SaleMLS ID #E4499701, Riva MacKenzie, Mozaic Realty Group. RAE
- C$164,9003 bd2 ba1k sqftCastlewoods (Lorelei), Edmonton, AB T5X 2T4For SaleMLS ID #E4491791, Chelsea M Polgar, Exp Realty. RAE
- C$187,0001 bd1 ba936 sqftRidge At Hermitage, Edmonton, AB T5A 5J5For SaleMLS ID #E4491203, Juliana M Salvador, 2% Realty Pro. RAE
- C$219,9993 bd2 ba1.2k sqftVillage On The Green, Edmonton, AB T5A 1H2For SaleMLS ID #E4498143, Ryan Mracek, Keylo.ca. RAE
- C$219,9003 bd2 ba1.2k sqftBrentwood Village, Edmonton, AB T5A 1K1For SaleMLS ID #E4493048, Amina Sai, MaxWell Challenge Realty. RAE
- C$249,9863 bd3 ba1.3k sqftVictory Village, Edmonton, AB T5Y 2S3For SaleMLS ID #E4497656, Jay R Macmillan, RE/MAX Elite. RAE
- C$199,0003 bd1 ba1k sqftCarriage Lane, Edmonton, AB T6M 1B4For SaleMLS ID #E4493896, Kimberly Ouellette, Schmidt Realty Group Inc. RAE
- C$259,0003 bd2 ba1.2k sqftNorthridge, Edmonton, AB T5X 1Z6For SaleMLS ID #E4500073, Janine E Hurtubise, RE/MAX Real Estate. RAE
- C$185,0002 bd1 ba887 sqftShadow Ridge, Edmonton, AB T6J 4T4For SaleMLS ID #E4486529, Catherine Wolf, Professional Realty Group. RAE
- C$205,0003 bd1 ba1k sqftEmerald Place I, Edmonton, AB T6K 3Z6For SaleMLS ID #E4493950, Alex Khodorkovski, Royal Lepage Arteam Realty. RAE
