Move right in and enjoy this stylish, well-maintained condo featuring numerous upgrades throughout. The main floor boasts new engineered hardwood flooring, fresh paint (within the last 5 years), updated outlets with USB receptacles in every room, and a new dishwasher. The bright living room includes a privacy window film, while the main-floor storage room offers the convenience of in-suite laundry. The fully renovated bathroom features a new tub, vanity, defogging mirror, and Panasonic humidity-sensing fan. Upstairs you'll find new vinyl stair flooring, adjustable closet organizers, and charming wall sconces in the bedrooms. Additional updates include new LED light fixtures with dimmer switches and a window A/C unit for added comfort. Bonus: Bike rack and coat rack included! A fantastic opportunity for first-time buyers, downsizers, or investors looking for a move-in-ready home.
For sale
C$129,999
13580 38th St #29, Edmonton, AB T5A 2W7
2beds
979sqft
Townhouse
Built in 1976
1,589 Square Feet Lot
$-- Zestimate®
C$133/sqft
C$-- HOA
What's special
New engineered hardwood flooringFresh paintNew dishwasherPrivacy window filmMain-floor storage roomIn-suite laundryFully renovated bathroom
- 4 hours |
- 0 |
- 0 |
Zillow last checked:
Listing updated:
Listed by:
Riva MacKenzie,
Mozaic Realty Group
Source: RAE,MLS®#: E4499701
Facts & features
Interior
Bedrooms & bathrooms
- Bedrooms: 2
- Bathrooms: 1
- 1/2 bathrooms: 1
Primary bedroom
- Level: Upper
Heating
- Baseboard, Water
Cooling
- Air Conditioner
Appliances
- Included: Dishwasher-Built-In, Dryer, Refrigerator, Electric Stove, Washer
Features
- Closet Organizers, No Animal Home, No Smoking Home
- Flooring: Engineered Wood, Vinyl Plank
- Windows: Window Coverings
- Basement: None, No Basement
Interior area
- Total structure area: 979
- Total interior livable area: 979.52 sqft
Property
Parking
- Parking features: Stall, Parking-Plug-Ins, Guest, Parking-Visitor
Features
- Levels: 2 Storey,2
- Exterior features: Playground Nearby
Lot
- Size: 1,589 Square Feet
- Features: Playground Nearby, Near Public Transit, Schools, Shopping Nearby, Public Transportation
Construction
Type & style
- Home type: Townhouse
- Property subtype: Townhouse
Materials
- Foundation: Concrete Perimeter
- Roof: Asphalt
Condition
- Year built: 1976
Community & HOA
Community
- Features: Closet Organizers, No Animal Home, No Smoking Home
- Security: Smoke Detector(s), Detectors Smoke
HOA
- Has HOA: Yes
- Services included: Exterior Maintenance, Heat, Insur. for Common Areas, Professional Management, Reserve Fund Contribution, Water/Sewer
Location
- Region: Edmonton
Financial & listing details
- Price per square foot: C$133/sqft
- Date on market: 7/18/2026
- Ownership: Private
Riva MacKenzie
Riva MacKenzie
By pressing Contact Agent, you agree that the real estate professional identified above may call/text you about your search, which may involve use of automated means and pre-recorded/artificial voices. You don't need to consent as a condition of buying any property, goods, or services. Message/data rates may apply. You also agree to our Terms of Use. Zillow does not endorse any real estate professionals. We may share information about your recent and future site activity with your agent to help them understand what you're looking for in a home.
Price history
Price history is unavailable.
Public tax history
Tax history is unavailable.
Climate risks
Neighborhood: Claireview
Nearby schools
GreatSchools rating
No schools nearby
We couldn't find any schools near this home.
- C$150,0003 bd1 ba1.2k sqft13580 38th St NW #17, Edmonton, AB T5A2W7For Sale

- C$--2 bd1 ba-- sqft13570 38th St NW, Edmonton, AB T5A2W7Off Market

- C$--3 bd2 ba-- sqft13530 38th St NW, Edmonton, AB T5A2W7Off Market

- C$---- bd1 ba550 sqft3820 134th Ave NW #BACHELOR, Edmonton, AB T5A3J8Off Market
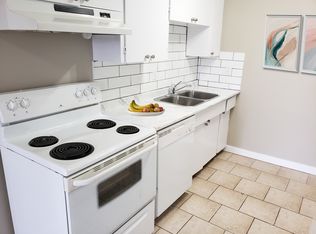
- C$--2 bd1 ba860 sqft3820 134th Ave NW #2-BEDROOM, Edmonton, AB T5A3J8Off Market
- C$--3 bd1 ba1.1k sqft3820 134th Ave NW #3-BEDROOM, Edmonton, AB T5A3J8Off Market
- C$1,2992 bd1 ba860 sqft3820 134th Ave NW #506011, Edmonton, AB T5A3J8For Rent
- C$980-- bd1 ba550 sqft3820 134th Ave NW #506010, Edmonton, AB T5A3J8For Rent
Similar homes
- C$129,9003 bd1 ba1k sqftParkridge Estates, Edmonton, AB T5W 4R7For Sale
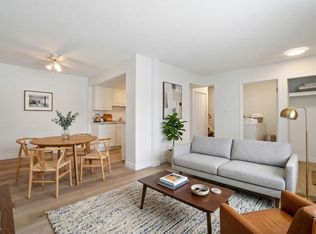 MLS ID #E4497742, Patrick D Fields, Real Broker. RAE
 - C$133,7003 bd1 ba1.1k sqftParkridge Estates, Edmonton, AB T5W 4R7For Sale
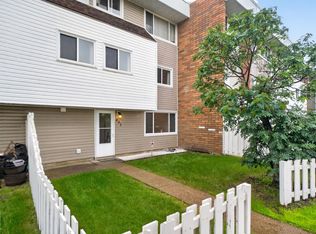 MLS ID #E4496749, Cecilia Keomanivong, Real Broker. RAE
 - C$125,0003 bd2 ba1k sqftParkhaven, Edmonton, AB T5W 5J9For Sale
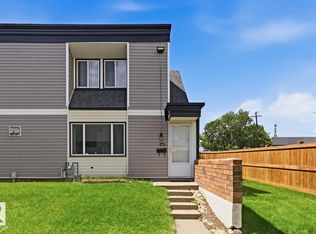 MLS ID #E4495602, Jane Vu, Real Broker. RAE
 - C$125,0002 bd1 ba839 sqftKennedale, Edmonton, AB T5A 3G7For Sale
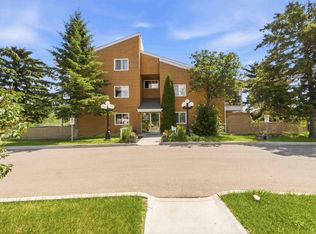 MLS ID #E4496472, Emira Hadzic, RE/MAX Excellence. RAE
 - C$139,0003 bd2 ba914 sqftNorshire Gardens, Edmonton, AB T5C 1L6For SaleMLS ID #E4492979, Fan Yang, Mozaic Realty Group. RAE
- C$129,9002 bd1 ba808 sqftPointe North, Edmonton, AB T5Y 2W6For SaleMLS ID #E4488955, Jasman Bains, Real Broker. RAE
- C$125,0003 bd2 ba1.2k sqft46 Maple Ter NW, Edmonton, AB T6P 1H6For SaleMLS ID #E4499707, Lori Hunt, REMAX River City. RAE
- C$139,0002 bd1 ba990 sqftLancaster Terrace, Edmonton, AB T5X 5T1For SaleMLS ID #E4492494, Erin Holowach, ComFree. RAE
- C$152,9003 bd2 ba1.1k sqftParkhaven, Edmonton, AB T5W 5J7For SaleMLS ID #E4496257, Shirley Nguyen, Royal Lepage Arteam Realty. RAE
- C$125,0003 bd2 ba1.2k sqftBelvedere Court, Edmonton, AB T5A 1C5For SaleMLS ID #E4476724, Marie Meropoulis, REMAX River City. RAE
- C$139,0002 bd1 ba882 sqftCedarbrae Gardens, Edmonton, AB T6J 0R5For SaleMLS ID #E4499046, Aaron Richard Simeon, Exp Realty. RAE
- C$165,0002 bd2 ba1k sqftWestcastle, Edmonton, AB T5X 1T8For SaleMLS ID #E4497658, Jessica Lambert, Exp Realty. RAE
- C$92,9002 bd2 ba628 sqftBelvedere Court, Edmonton, AB T5A 1C5For SaleMLS ID #E4485578, Laura Schroeder, Real Broker. RAE
- C$169,9003 bd1 ba1.1k sqftWoodridge (Caernarvon), Edmonton, AB T5X 2S2For SaleMLS ID #E4498693, James H Mabey, Century 21 Masters. RAE
- C$174,5003 bd2 ba1k sqftAmberly Court, Edmonton, AB T5A 2H9For SaleMLS ID #E4497189, Cindy M Dooley, Exp Realty. RAE
- C$154,9002 bd1 ba886 sqftFalconridge, Edmonton, AB T5Y 2H6For SaleMLS ID #E4491808, Domenico Russomanno, Lux Real Estate Inc. RAE
- C$187,5003 bd2 ba1.2k sqftLancaster Terrace, Edmonton, AB T5X 5S4For SaleMLS ID #E4499180, Leslee A Byer, Century 21 Masters. RAE
- C$170,0003 bd1 ba1k sqftCarriage Court, Edmonton, AB T5Y 2G6For SaleMLS ID #E4489448, Travis S Simpson, Exp Realty. RAE
- C$134,9003 bd2 ba1.1k sqft2 Round Rd NW, Edmonton, AB T6P 1B3For SaleMLS ID #E4497169, Debbie Hawco, MaxWell Polaris. RAE
- C$112,9002 bd2 ba596 sqftBelvedere Court, Edmonton, AB T5A 1C5For SaleMLS ID #E4476482, Marie Meropoulis, REMAX River City. RAE
