This 3 bedroom townhome is a great investment or starter property with a private fenced yard and finished basement. The main level includes a bright living room with cozy gas fireplace, dining space, and updated kitchen. Upstairs the three bedrooms share the main 4pc. bathroom. Enjoy a private sun deck off the primary bedroom. The basement has a family room, den, and plenty of storage. Close to schools, parks, shopping, major commuting routes, and transit.
For sale
C$169,900
14597 121st St NW, Edmonton, AB T5X 2S2
3beds
1,136sqft
Townhouse
Built in 1976
-- sqft lot
$-- Zestimate®
C$149/sqft
C$-- HOA
What's special
Private fenced yardFinished basementCozy gas fireplaceDining spaceUpdated kitchenPlenty of storage
- 2 hours |
- 2 |
- 0 |
Zillow last checked:
Listing updated:
Listed by:
James H Mabey,
Century 21 Masters
Source: RAE,MLS®#: E4498693
Facts & features
Interior
Bedrooms & bathrooms
- Bedrooms: 3
- Bathrooms: 1
- Full bathrooms: 1
Primary bedroom
- Level: Upper
Family room
- Level: Basement
Heating
- Forced Air-1, Natural Gas
Cooling
- Has cooling: Yes
Appliances
- Included: See Remarks
Features
- Flooring: Carpet, Ceramic Tile, Laminate Flooring
- Windows: Vinyl Windows
- Basement: Full, Finished
- Fireplace features: Gas
Interior area
- Total structure area: 1,136
- Total interior livable area: 1,136 sqft
Property
Parking
- Parking features: Stall, Parking-Plug-Ins
Features
- Levels: 2 Storey,3
- Exterior features: Landscaped
- Fencing: Fenced
Lot
- Features: Landscaped, Near Public Transit, Schools, Shopping Nearby, Public Transportation
Construction
Type & style
- Home type: Townhouse
- Property subtype: Townhouse
Materials
- Foundation: Concrete Perimeter
- Roof: Asphalt
Condition
- Year built: 1976
Community & HOA
Community
- Features: Rooftop Deck/Patio
- Security: Smoke Detector(s), Detectors Smoke
HOA
- Has HOA: Yes
- Services included: Exterior Maintenance, Insur. for Common Areas, Landscape/Snow Removal, Professional Management, Reserve Fund Contribution
Location
- Region: Edmonton
Financial & listing details
- Price per square foot: C$149/sqft
- Date on market: 7/14/2026
- Ownership: Bank/Fin Institut Owned
James H Mabey
James H Mabey
By pressing Contact Agent, you agree that the real estate professional identified above may call/text you about your search, which may involve use of automated means and pre-recorded/artificial voices. You don't need to consent as a condition of buying any property, goods, or services. Message/data rates may apply. You also agree to our Terms of Use. Zillow does not endorse any real estate professionals. We may share information about your recent and future site activity with your agent to help them understand what you're looking for in a home.
Price history
Price history is unavailable.
Public tax history
Tax history is unavailable.
Climate risks
Neighborhood: Castle Downs
Nearby schools
GreatSchools rating
No schools nearby
We couldn't find any schools near this home.
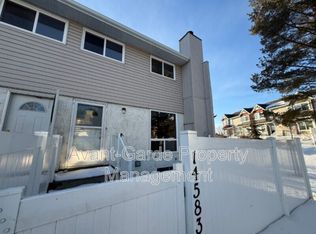
- C$--3 bd2 ba1.1k sqft14583 121st St NW, Edmonton, AB T5X2S2Off Market
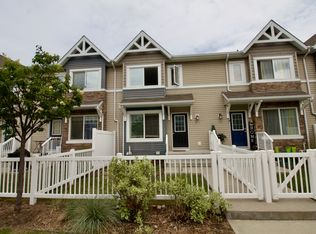
- C$--3 bd3 ba1.3k sqft14621 121st St NW #57, Edmonton, AB T5X0H2Off Market
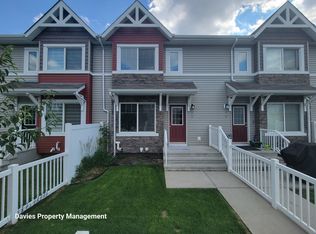
- C$--3 bd3 ba1.2k sqft14621 121st St NW #65, Edmonton, AB T5X0H2Off Market
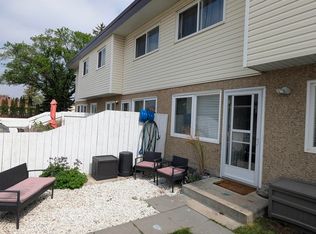
- C$200,0003 bd1 ba1k sqft14537 121st St NW, Edmonton, AB T5X2S2For Sale

- C$165,0002 bd2 ba1k sqft14610 121st St NW, Edmonton, AB T5X1T8For Sale
- C$465,0005 bd3 ba2.1k sqft14339 122nd St NW, Edmonton, AB T5X3R5For Sale
- C$440,0006 bd3 ba1.1k sqft14332 121st St NW, Edmonton, AB T5X3P7For Sale
- C$--1 bd1 ba750 sqft14407 121st St NW #1-BEDROOM, Edmonton, AB T5X3P8Off Market
Similar homes
- C$200,0003 bd1 ba1k sqftWoodridge (Caernarvon), Edmonton, AB T5X 2S2For SaleMLS ID #E4492400, Shafin W Thawer, MaxWell Challenge Realty. RAE
- C$169,9003 bd2 ba1k sqftCastlewoods (Lorelei), Edmonton, AB T5X 2T4For Sale
 MLS ID #E4491791, Chelsea M Polgar, Exp Realty. RAE
 - C$189,9002 bd1 ba775 sqftBeaumaris Square, Edmonton, AB T5X 3N4For Sale
 MLS ID #E4498720, Adam Pacholok, MaxWell Progressive. RAE
 - C$199,9002 bd3 ba1k sqftRidge Pointe, Edmonton, AB T5A 4M7For Sale
 MLS ID #E4497686, Brandon C Harel-Watson, 2% Realty Pro. RAE
 - C$139,0002 bd1 ba990 sqftLancaster Terrace, Edmonton, AB T5X 5T1For SaleMLS ID #E4492494, Erin Holowach, ComFree. RAE
- C$179,0003 bd2 ba1.2k sqftRiverridge Townhomes, Edmonton, AB T5W 4R4For SaleMLS ID #E4490785, Justin Iyizoba, Trusted Advisers Realty. RAE
- C$218,9003 bd2 ba990 sqftCedar Village (Ormsby Pl), Edmonton, AB T5T 2A2For SaleMLS ID #E4498290, Greg Steele, RE/MAX Excellence. RAE
- C$179,9993 bd2 ba1k sqftRiverridge Townhomes, Edmonton, AB T5W 4R4For SaleMLS ID #E4483063, Sandra Noel, Exp Realty. RAE
- C$159,9001 bd1 ba721 sqftVictoria Park Tower, Edmonton, AB T5K 1N4For SaleMLS ID #E4498363, Dave B Johnston, REMAX River City. RAE
- C$225,0003 bd2 ba1.1k sqftRoseland Village, Edmonton, AB T5E 5R6For SaleMLS ID #E4490078, Barry D Candelora, MaxWell Polaris. RAE
- C$188,0002 bd2 ba793 sqftHudson Condominiums, Edmonton, AB T5Y 0J6For SaleMLS ID #E4497567, Candace C Nieckar, Century 21 Masters. RAE
- C$159,9002 bd2 ba1k sqftCountry Club Estate, Edmonton, AB T5R 2E1For SaleMLS ID #E4478683, Marlene J Pahl, Royal LePage Noralta Real Estate. RAE
- C$250,0003 bd1 ba1.3k sqft12732 120th St NW, Edmonton, AB T5E 5N5For SaleMLS ID #E4497560, Reece Hunter, Royal Lepage Premier Real Estate. RAE
- C$175,0001 bd2 ba1.1k sqftEstates Of Clareview, Edmonton, AB T5Y 3J4For SaleMLS ID #E4497220, Blanca Hernandez Cruz, 2% Realty Edge AB. RAE
- C$179,9002 bd2 ba796 sqftPointe Uptown The, Edmonton, AB T5H 4L9For SaleMLS ID #E4486495, Brett J Winegarden, Royal Lepage Arteam Realty. RAE
- C$239,0003 bd2 ba653 sqft12727 B 121st St NW, Edmonton, AB T5L 0A8For SaleMLS ID #E4497318, Erin Holowach, ComFree. RAE
- C$199,9003 bd2 ba1.1k sqftRichmond Arms, Edmonton, AB T5N 1P2For SaleMLS ID #E4482403, Johnny V Bede, MaxWell Progressive. RAE
- C$168,9002 bd2 ba911 sqftPointe West Phase II, Edmonton, AB T5T 6E9For SaleMLS ID #E4495694, Greg J Babski, RE/MAX Elite. RAE
- C$185,5002 bd1 ba829 sqftProvidence I, Edmonton, AB T5K 1Z6For SaleMLS ID #E4493753, Matthews Quitiviz, 2% Realty Pro. RAE
- C$115,0001 bd1 ba737 sqftTiffany Green, Edmonton, AB T5H 3A6For SaleMLS ID #E4498248, Kenton T King, MaxWell Progressive. RAE
