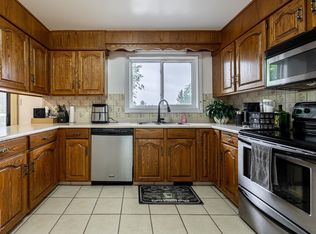
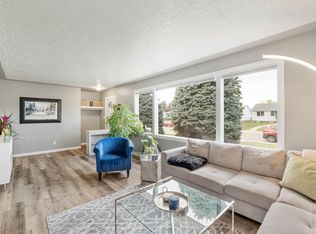
Investor and first-time home buyer opportunity! This well-maintained bungalow in Carlisle offers exceptional flexibility with a secondary suite, making it an attractive option for homeowners and investors alike. The main floor features a bright and functional layout with 3 bedrooms, a spacious living area, and plenty of natural light. The legal basement suite provides an additional 3 bedrooms and was professionally developed in recent years with modern finishes, including quartz countertops and stainless steel appliances. Whether you’re looking for a mortgage helper, multi-generational living arrangement, or an income-producing property, this home offers a variety of possibilities. Additional features include newer shingles, a double detached garage, ample parking, and a large yard. Conveniently located close to schools, parks, public transit, shopping, and other everyday amenities, this property combines comfort, convenience, and investment potential in an established northwest Edmonton Neighbourhood
For sale
C$440,000
14332 121st St NW, Edmonton, AB T5X 3P7
6beds
1,125sqft
Single Family Residence
Built in 1978
5,477 Square Feet Lot
$-- Zestimate®
C$391/sqft
C$-- HOA
What's special
Well-maintained bungalowBright and functional layoutPlenty of natural lightLegal basement suiteModern finishesQuartz countertopsStainless steel appliances
- 41 days |
- 49 |
- 4 |
Zillow last checked:
Listing updated:
Listed by:
Tyler Lees,
MaxWell Polaris,
Akash Mehta,
MaxWell Polaris
Source: RAE,MLS®#: E4491760
Facts & features
Interior
Bedrooms & bathrooms
- Bedrooms: 6
- Bathrooms: 3
- Full bathrooms: 2
- 1/2 bathrooms: 1
Primary bedroom
- Level: Main
Heating
- Forced Air-1, Natural Gas
Appliances
- Included: Exhaust Fan, Second Dryer, Second Refrigerator, Second Stove, Second Washer, Second Dishwasher, Gas Water Heater
Features
- No Smoking Home
- Flooring: Carpet, Ceramic Tile, Laminate Flooring
- Windows: Window Coverings
- Basement: Full, Finished
- Fireplace features: Wood Burning
Interior area
- Total structure area: 1,125
- Total interior livable area: 1,125 sqft
Property
Parking
- Total spaces: 4
- Parking features: Double Garage Detached, Garage Opener
- Garage spaces: 2
Features
- Levels: 2
- Fencing: Fenced
Lot
- Size: 5,477 Square Feet
- Features: Flat Site, Near Public Transit, Schools, Shopping Nearby, Wooded, Public Transportation, Treed Lot
Construction
Type & style
- Home type: SingleFamily
- Architectural style: Bungalow
- Property subtype: Single Family Residence
Materials
- Foundation: Concrete Perimeter
- Roof: Asphalt
Condition
- Year built: 1978
Community & HOA
Community
- Features: Hot Water Natural Gas, No Smoking Home
- Security: Carbon Monoxide Detectors, Smoke Detector(s), Detectors Smoke
Location
- Region: Edmonton
Financial & listing details
- Price per square foot: C$391/sqft
- Date on market: 6/4/2026
- Ownership: Private
Tyler Lees
Tyler Lees
By pressing Contact Agent, you agree that the real estate professional identified above may call/text you about your search, which may involve use of automated means and pre-recorded/artificial voices. You don't need to consent as a condition of buying any property, goods, or services. Message/data rates may apply. You also agree to our Terms of Use. Zillow does not endorse any real estate professionals. We may share information about your recent and future site activity with your agent to help them understand what you're looking for in a home.
Price history
Price history is unavailable.
Public tax history
Tax history is unavailable.
Climate risks
Neighborhood: Castle Downs
Nearby schools
GreatSchools rating
No schools nearby
We couldn't find any schools near this home.
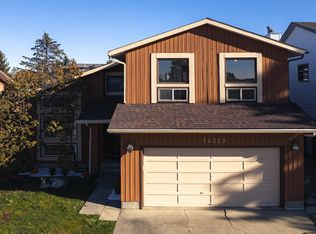
- C$465,0005 bd3 ba2.1k sqft14339 122nd St NW, Edmonton, AB T5X3R5For Sale
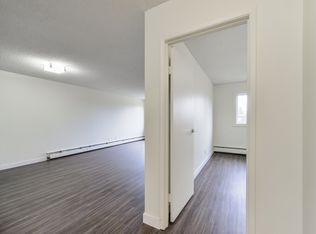
- C$--1 bd1 ba750 sqft14407 121st St NW #1-BEDROOM, Edmonton, AB T5X3P8Off Market
- C$--2 bd2 ba1.1k sqft14407 121st St NW #2B-2BA-1100SQFT, Edmonton, AB T5X3P8Off Market
- C$--1 bd1 ba750 sqft14407 121st St NW #1B-1BA-750SQFT, Edmonton, AB T5X3P8Off Market
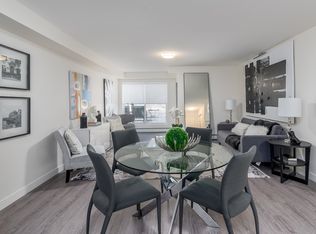
- C$--3 bd2 ba1.4k sqft14407 121st St NW #3-BEDROOM, Edmonton, AB T5X3P8Off Market
- C$--2 bd2 ba1.1k sqft14407 121st St NW #F397D4119, Edmonton, AB T5X3P8Off Market
- C$--2 bd2 ba1.1k sqft14407 121st St NW #773475, Edmonton, AB T5X3P8Off Market
- C$--1 bd1 ba750 sqft14407 121st St NW #773477, Edmonton, AB T5X3P8Off Market
Similar homes
- C$439,9003 bd2 ba951 sqft164 Warwick Rd NW, Edmonton, AB T5X 4P8For Sale
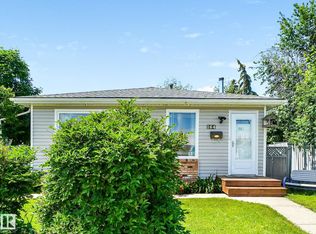 MLS ID #E4497430, Ken E Knudsen, RE/MAX Elite. RAE
 - C$449,9005 bd2 ba1.2k sqft16312 119th St NW, Edmonton, AB T5X 4T5For Sale
 MLS ID #E4491689, Caitlin Heine, RE/MAX Real Estate. RAE
 - C$439,9003 bd2 ba1k sqft13411 131st St NW, Edmonton, AB T5L 1N8For Sale
 MLS ID #E4496635, Darryl J Van Eerde, Liv Real Estate. RAE
 - C$449,9006 bd2 ba1k sqft7804 136th Ave NW, Edmonton, AB T5C 2K5For Sale
 MLS ID #E4495982, Brent J Anderson, Real Broker. RAE
 - C$484,9994 bd3 ba1.1k sqft12303 152c Ave NW, Edmonton, AB T5X 1Z1For SaleMLS ID #E4496604, AJ Arwell, MaxWell Progressive. RAE
- C$424,9005 bd3 ba1k sqft4228 114th Ave NW, Edmonton, AB T5W 0T2For SaleMLS ID #E4498353, Sid Yar, RE/MAX Excellence. RAE
- C$424,9005 bd2 ba1k sqft14808 96th St NW, Edmonton, AB T5E 4W7For SaleMLS ID #E4495779, Erica Ammar, Royal Lepage Arteam Realty. RAE
- C$449,9005 bd3 ba1.5k sqft12340 Saint Albert Trl NW, Edmonton, AB T5L 4G8For SaleMLS ID #E4497296, Amy Adams, Royal Lepage Premier Real Estate. RAE
- C$459,9006 bd3 ba1.2k sqft9315 132a Ave NW, Edmonton, AB T5E 1B4For SaleMLS ID #E4494869, Jean-Paul Noujaim, RE/MAX Elite. RAE
- C$421,0004 bd3 ba1.2k sqft10308 166th Ave NW, Edmonton, AB T5X 2G5For SaleMLS ID #E4495883, Leanna D Martens, Logic Realty. RAE
- C$449,9004 bd3 ba1.2k sqft10940 123rd St NW, Edmonton, AB T5M 0C9For SaleMLS ID #E4498148, Denzel Williamson-James, Rimrock Real Estate. RAE
- C$419,0003 bd2 ba1.1k sqft7539 149a Ave NW, Edmonton, AB T5C 2W8For SaleMLS ID #E4497159, Robert M Hasek, Real Broker. RAE
- C$465,0004 bd3 ba1.1k sqft8835 152b Ave NW, Edmonton, AB T5E 6G2For SaleMLS ID #E4492711, Tim T Ammar, Homes & Gardens Real Estate Limited. RAE
- C$458,8884 bd2 ba1.1k sqft14708 65th St NW, Edmonton, AB T5A 2E1For SaleMLS ID #E4493379, Amy Williams, Black Sheep Realty. RAE
- C$409,9004 bd3 ba1.2k sqft16608 109th St NW, Edmonton, AB T5X 1W9For SaleMLS ID #E4493284, Pia Liberty Velasco, REMAX River City. RAE
- C$429,0006 bd2 ba1k sqft12002 39th St NW, Edmonton, AB T5W 2J8For SaleMLS ID #E4493790, Daniel Rizzoli, MaxWell Devonshire Realty. RAE
- C$449,9004 bd2 ba1.2k sqft31 Alpine Blvd, Saint Albert, AB T8N 2L9For SaleMLS ID #E4497923, Teo Burtic, RE/MAX Excellence. RAE
- C$367,9004 bd2 ba1k sqft13427 114th St NW, Edmonton, AB T5E 5E5For SaleMLS ID #E4493698, Shane A Matwie, Century 21 Masters. RAE
- C$399,9004 bd3 ba1.1k sqft14239 53rd St NW, Edmonton, AB T5A 1L6For SaleMLS ID #E4493036, Zach Kohn, MaxWell Progressive. RAE
- C$399,0005 bd4 ba1.3k sqft12326 92nd St NW, Edmonton, AB T5G 1B6For SaleMLS ID #E4490574, Jennifer E Murphy, RE/MAX Excellence. RAE
