LOCATION, LOCATION, LOCATION! Fantastic OPPORTUNITY on a beautiful tree-lined street in historic Beverly Heights! This fully renovated 5 bdrm hm c/w SEPARATE ENTRANCE, 2 FULL KITCHENS, 2.5 baths & great upgrades throughout. Main flr c/w updated kit w/quartz counters, newer cabinets, stylish backsplash, gas stove, vinyl plank flring through most areas, dining area w/patio doors to full-length front balcony & primary bdrm w/WALK-THRU closet + 2pc ensuite. Bsmt c/w modern 2nd kit w/SS appls incl. dishwasher, W/I pantry, lrg windows bringing in loads of natural light, living rm, 2 bdrms, separate office space & updated bath. Enjoy a lrg covered W-side deck, ample RV parking & 22x24 dbl garage. Major updates incl. furnace, HWT, shingles, gutters, upstairs W/D, bsmt laminate flring, landscaping, Energy Star windows/patio/entrance doors, upstairs main washroom, baseboards, upper bdrm flring & electrical outlets. STOP WAITING – START LIVING!
For sale
C$424,900
4228 114th Ave NW, Edmonton, AB T5W 0T2
5beds
1,083sqft
Single Family Residence
Built in 1979
5,996 Square Feet Lot
$-- Zestimate®
C$392/sqft
C$-- HOA
What's special
Beautiful tree-lined streetNewer cabinetsStylish backsplashGas stoveFull-length front balconySeparate office spaceAmple rv parking
- 3 days |
- 31 |
- 2 |
Zillow last checked:
Listing updated:
Listed by:
Sid Yar,
RE/MAX Excellence
Source: RAE,MLS®#: E4498353
Facts & features
Interior
Bedrooms & bathrooms
- Bedrooms: 5
- Bathrooms: 3
- Full bathrooms: 2
- 1/2 bathrooms: 1
Primary bedroom
- Level: Main
Heating
- Forced Air-1, Natural Gas
Cooling
- Air Conditioner
Appliances
- Included: Dishwasher-Built-In, Dryer, Exhaust Fan, Refrigerator, Electric Stove, Gas Stove, Washer, Second Dryer, Second Refrigerator, Second Washer
Features
- No Animal Home, No Smoking Home
- Flooring: Ceramic Tile, Laminate Flooring, Vinyl Plank
- Windows: Window Coverings
- Basement: Full, Finished
Interior area
- Total structure area: 1,083
- Total interior livable area: 1,083 sqft
Property
Parking
- Total spaces: 2
- Parking features: Double Garage Detached, Insulated, Oversized, R.V. Storage, Garage Opener
- Garage spaces: 2
Features
- Levels: Bi-Level,2
- Patio & porch: Deck
- Exterior features: Landscaped, Playground Nearby
- Fencing: Fenced
Lot
- Size: 5,996 Square Feet
- Dimensions: 50' x 120.21'
- Features: Landscaped, Playground Nearby, Near Public Transit, Schools, Shopping Nearby, Public Transportation
Construction
Type & style
- Home type: SingleFamily
- Property subtype: Single Family Residence
Materials
- Foundation: Concrete Perimeter
- Roof: Asphalt
Condition
- Year built: 1979
Community & HOA
Community
- Features: Deck, No Animal Home, No Smoking Home
Location
- Region: Edmonton
Financial & listing details
- Price per square foot: C$392/sqft
- Date on market: 7/11/2026
- Ownership: Private
Sid Yar
Sid Yar
By pressing Contact Agent, you agree that the real estate professional identified above may call/text you about your search, which may involve use of automated means and pre-recorded/artificial voices. You don't need to consent as a condition of buying any property, goods, or services. Message/data rates may apply. You also agree to our Terms of Use. Zillow does not endorse any real estate professionals. We may share information about your recent and future site activity with your agent to help them understand what you're looking for in a home.
Price history
Price history is unavailable.
Public tax history
Tax history is unavailable.
Climate risks
Neighborhood: Beverly Heights
Nearby schools
GreatSchools rating
No schools nearby
We couldn't find any schools near this home.
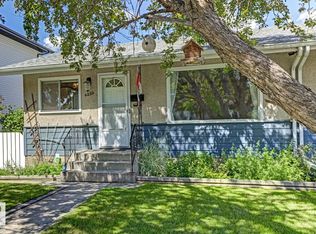
- C$298,0004 bd2 ba955 sqft4232 114th Ave NW, Edmonton, AB T5W0T2For Sale
- C$365,0002 bd2 ba1.1k sqft4233 116th Ave NW, Edmonton, AB T5W0W9For Sale

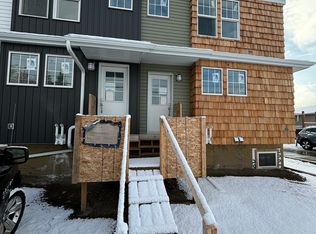
- C$297,0002 bd1 ba699 sqft114th Ave NW #4419, Edmonton, AB T5W0T4For Sale

- C$--1 bd1 ba-- sqft4225 117th Ave NW #D21B83ABC, Edmonton, AB T5W0Y3Off Market
- C$--1 bd1 ba-- sqft4225 117th Ave NW #1287752, Edmonton, AB T5W0Y3Off Market
- C$--2 bd1 ba-- sqft4225 117th Ave NW #1410431, Edmonton, AB T5W0Y3Off Market
- C$--1 bd1 ba-- sqft4225 117th Ave NW, Edmonton, AB T5W0Y3Off Market
- C$--2 bd1 ba-- sqft11203 42nd St NW #BM, Edmonton, AB T5W4T9Off Market
Similar homes
- C$395,0005 bd3 ba1k sqft3622 115th Ave NW, Edmonton, AB T5W 0T9For Sale
 MLS ID #E4496776, Mark B Wilbert, CIR Realty. RAE
 - C$409,9004 bd2 ba931 sqft14240 23rd St NW, Edmonton, AB T5Y 1E8For Sale
 MLS ID #E4498249, Ruben D Molina Torres, Sterling Real Estate. RAE
 - C$395,0005 bd2 ba1k sqft12238 48th St NW, Edmonton, AB T5W 2Z4For Sale
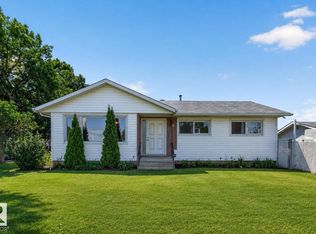 MLS ID #E4497207, Vincenzo C Fiacco, RE/MAX Excellence. RAE
 - C$429,9004 bd3 ba1k sqft3332 138th Ave NW, Edmonton, AB T5Y 1M4For Sale
 MLS ID #E4496506, Jessica N Savoie, 2% Realty. RAE
 - C$399,9004 bd3 ba1.1k sqft14239 53rd St NW, Edmonton, AB T5A 1L6For SaleMLS ID #E4493036, Zach Kohn, MaxWell Progressive. RAE
- C$449,9004 bd3 ba1.2k sqft10940 123rd St NW, Edmonton, AB T5M 0C9For SaleMLS ID #E4498148, Denzel Williamson-James, Rimrock Real Estate. RAE
- C$419,0003 bd2 ba1.1k sqft7539 149a Ave NW, Edmonton, AB T5C 2W8For SaleMLS ID #E4497159, Robert M Hasek, Real Broker. RAE
- C$399,9005 bd4 ba1.5k sqft4806 117th Ave NW, Edmonton, AB T5W 0Z1For SaleMLS ID #E4492677, Catherine Manigo, MaxWell Challenge Realty. RAE
- C$458,8884 bd2 ba1.1k sqft14708 65th St NW, Edmonton, AB T5A 2E1For SaleMLS ID #E4493379, Amy Williams, Black Sheep Realty. RAE
- C$459,9006 bd2 ba1k sqft7804 136th Ave NW, Edmonton, AB T5C 2K5For SaleMLS ID #E4495982, Brent J Anderson, Real Broker. RAE
- C$449,0004 bd3 ba1.4k sqft3332 43rd St NW, Edmonton, AB T6L 6A4For SaleMLS ID #E4496668, Muhammad Waseem, MaxWell Polaris. RAE
- C$511,7865 bd3 ba1.3k sqft2437 89th St NW, Edmonton, AB T6K 2Y8For SaleMLS ID #E4498655, . Palwinder Singh, Venus Realty. RAE
- C$399,9003 bd2 ba883 sqft15252 81st St NW, Edmonton, AB T5C 3M1For SaleMLS ID #E4497639, Kristin Major, Exp Realty. RAE
- C$469,9003 bd3 ba1k sqft1316 35th St NW, Edmonton, AB T6L 3E8For SaleMLS ID #E4498182, Gurdeep Sohi, MaxWell Polaris. RAE
- C$399,0005 bd4 ba1.3k sqft12326 92nd St NW, Edmonton, AB T5G 1B6For SaleMLS ID #E4490574, Jennifer E Murphy, RE/MAX Excellence. RAE
- C$459,8083 bd3 ba1.1k sqft1028 Mony Penny Cres, Strathcona County, AB T8A 1C3For SaleMLS ID #E4497786, Reinee L Bouclin, MaxWell Challenge Realty. RAE
- C$450,0004 bd3 ba1.2k sqft11423 161st Ave NW, Edmonton, AB T5X 2K9For SaleMLS ID #E4496058, Jeneen L Marchant, RE/MAX Real Estate. RAE
- C$425,0003 bd2 ba1k sqft11708 138th Ave NW, Edmonton, AB T5X 3P4For SaleMLS ID #E4495522, Marnie Young, Century 21 Leading. RAE
- C$450,0004 bd2 ba1.1k sqft2035 49a St NW, Edmonton, AB T6L 2W9For SaleMLS ID #E4495729, Logan A Galleguillos Ortiz, Real Broker. RAE
- C$439,9003 bd2 ba951 sqft164 Warwick Rd NW, Edmonton, AB T5X 4P8For SaleMLS ID #E4497430, Ken E Knudsen, RE/MAX Elite. RAE
