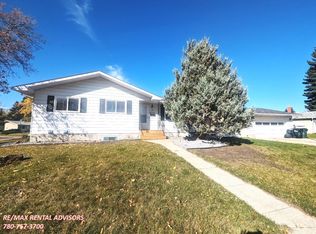

Beautifully updated and move-in ready, this exceptional home offers timeless style and outstanding value. The bright open-concept main level features white cabinetry, new stainless steel appliances, luxury vinyl plank flooring throughout (no carpet), and seamless flow between the kitchen, dining, and living areas. Three spacious bedrooms include a primary retreat with a private 2-piece ensuite, while the renovated 5-piece main bath offers double sinks and a new tub/shower combination. The fully finished basement adds a large family and recreation room, an additional bedroom, 3-piece bath, office or den, laundry, abundant storage, and an electric fireplace with tile surround. Enjoy the oversized 24’ x 26’ heated, insulated double garage. Recent upgrades include new windows, doors, moldings, LED lighting, vinyl siding, furnace, hot water tank, and 45-year shingles (2021). Ideally located near schools, parks, shopping, and transit!
For sale
C$459,808
1028 Mony Penny Cres, Strathcona County, AB T8A 1C3
3beds
1,192sqft
Single Family Residence
Built in 1970
-- sqft lot
$-- Zestimate®
C$386/sqft
C$-- HOA
What's special
Bright open-concept main levelWhite cabinetryNew stainless steel appliancesThree spacious bedroomsDouble sinksFully finished basementAdditional bedroom
- 7 days |
- 20 |
- 1 |
Zillow last checked:
Listing updated:
Listed by:
Reinee L Bouclin,
MaxWell Challenge Realty
Source: RAE,MLS®#: E4497786
Facts & features
Interior
Bedrooms & bathrooms
- Bedrooms: 3
- Bathrooms: 3
- Full bathrooms: 2
- 1/2 bathrooms: 1
Primary bedroom
- Level: Main
Family room
- Level: Basement
- Area: 341.63
- Dimensions: 26.9 x 12.7
Heating
- Forced Air-1, Natural Gas
Appliances
- Included: Dishwasher-Built-In, Dryer, Refrigerator, Electric Stove, Washer
Features
- Flooring: Carpet, Vinyl Plank
- Windows: Window Coverings
- Basement: Full, Finished
Interior area
- Total structure area: 1,192
- Total interior livable area: 1,192 sqft
Property
Parking
- Total spaces: 2
- Parking features: Double Garage Detached, Heated Garage, Oversized
- Garage spaces: 2
Features
- Levels: 2
- Exterior features: Landscaped, Playground Nearby, Private Setting
- Fencing: Fenced
Lot
- Features: Airport Nearby, Near Golf Course, Landscaped, Playground Nearby, Private, Near Public Transit, Schools, Shopping Nearby, See Remarks, Golf Nearby, Public Transportation
Construction
Type & style
- Home type: SingleFamily
- Architectural style: Bungalow
- Property subtype: Single Family Residence
Materials
- Foundation: Concrete Perimeter
- Roof: Asphalt
Condition
- Year built: 1970
Community & HOA
Community
- Features: See Remarks
Location
- Region: Strathcona County
Financial & listing details
- Price per square foot: C$386/sqft
- Date on market: 7/9/2026
- Ownership: Private
Reinee L Bouclin
Reinee L Bouclin
By pressing Contact Agent, you agree that the real estate professional identified above may call/text you about your search, which may involve use of automated means and pre-recorded/artificial voices. You don't need to consent as a condition of buying any property, goods, or services. Message/data rates may apply. You also agree to our Terms of Use. Zillow does not endorse any real estate professionals. We may share information about your recent and future site activity with your agent to help them understand what you're looking for in a home.
Price history
Price history is unavailable.
Public tax history
Tax history is unavailable.
Climate risks
Neighborhood: T8A
Nearby schools
GreatSchools rating
No schools nearby
We couldn't find any schools near this home.
- C$449,9004 bd2 ba1.1k sqft1033 Strathcona Dr, Strathcona County, AB T8A1A5For Sale

- C$2,8494 bd4 ba1.8k sqft1047 Adamson Cres, Strathcona County, AB T8A1E4For Rent

- C$--2 bd1 ba800 sqft2 Strathcona Pl #BASEMENT, Strathcona County, AB T8A1E9Off Market
- C$--2 bd2 ba1.6k sqft12 Woodfield Pl #12, Strathcona County, AB T8A4A2Off Market
- C$--3 bd2 ba1.2k sqft163 Greenwood Vl #3B-1BA-1200SQFT, Strathcona County, AB T8A0Z8Off Market
- C$--3 bd2 ba1.2k sqft163 Greenwood Vl #765049383, Strathcona County, AB T8A0Z8Off Market
- C$--2 bd2 ba1k sqft163 Greenwood Vl #05BBD5874, Strathcona County, AB T8A0Z8Off Market
- C$1,8992 bd2 ba1k sqft163 Greenwood Vl #1567369, Strathcona County, AB T8A0Z8For Rent
Similar homes
- C$424,9005 bd3 ba1k sqft4228 114th Ave NW, Edmonton, AB T5W 0T2For Sale
 MLS ID #E4498353, Sid Yar, RE/MAX Excellence. RAE
 - C$469,9003 bd3 ba1k sqft1316 35th St NW, Edmonton, AB T6L 3E8For Sale
 MLS ID #E4498182, Gurdeep Sohi, MaxWell Polaris. RAE
 - C$629,0004 bd3 ba1.7k sqft354 Village Dr, Strathcona County, AB T8A 4N3For Sale
 MLS ID #E4498327, Lydia Probert, Linc Realty Advisors Inc. RAE
 - C$479,0003 bd3 ba1.6k sqft2327 37b Ave NW, Edmonton, AB T6T 1N8For Sale
 MLS ID #E4497870, Olivia Huber, Exp Realty. RAE
 - C$559,8886 bd3 ba1k sqft1945 Glenmore Ave, Strathcona County, AB T8A 0X6For SaleMLS ID #E4486437, Jill Turgeon, One Percent Realty. RAE
- C$529,9004 bd3 ba1.3k sqft20 Garland Cres, Strathcona County, AB T8A 2P4For SaleMLS ID #E4496394, Felicia A Dean, RE/MAX Excellence. RAE
- C$449,0004 bd3 ba1.4k sqft3332 43rd St NW, Edmonton, AB T6L 6A4For SaleMLS ID #E4496668, Muhammad Waseem, MaxWell Polaris. RAE
- C$449,9004 bd3 ba1.4k sqft13407 59th St NW, Edmonton, AB T5A 0S1For SaleMLS ID #E4496728, Richard Fleming, Re/max Real Estate (Mountain View). RAE
- C$489,0005 bd3 ba1.2k sqft5418 17a Ave NW, Edmonton, AB T6L 1L2For SaleMLS ID #E4497736, Umang Thakkar, MaxWell Polaris. RAE
- C$600,0004 bd2 ba1.3k sqft224 Gainsboro Ct, Strathcona County, AB T8A 2J3For SaleMLS ID #E4497950, Brice J Laidler, Black Sheep Realty. RAE
- C$465,0003 bd2 ba1.1k sqft10640 79th St NW, Edmonton, AB T6A 3H4For SaleMLS ID #E4489384, Sandra Wilson, Royal LePage Prestige Realty. RAE
- C$409,9004 bd2 ba931 sqft14240 23rd St NW, Edmonton, AB T5Y 1E8For SaleMLS ID #E4498249, Ruben D Molina Torres, Sterling Real Estate. RAE
- C$554,9004 bd2 ba1.2k sqft6216 93rd Ave NW, Edmonton, AB T6B 0W5For SaleMLS ID #E4497905, Marc S Blais, RE/MAX Excellence. RAE
- C$429,9004 bd3 ba1k sqft3332 138th Ave NW, Edmonton, AB T5Y 1M4For SaleMLS ID #E4496506, Jessica N Savoie, 2% Realty. RAE
- C$529,9005 bd2 ba1.1k sqft5407 106th Ave NW, Edmonton, AB T6A 1G1For SaleMLS ID #E4497820, Christy M Cantera, Real Broker. RAE
- C$469,0003 bd2 ba1.7k sqft2832 35th St NW, Edmonton, AB T6L 3Y4For SaleMLS ID #E4493822, Karandeep Judge, Exp Realty. RAE
- C$458,8884 bd2 ba1.1k sqft14708 65th St NW, Edmonton, AB T5A 2E1For SaleMLS ID #E4493379, Amy Williams, Black Sheep Realty. RAE
- C$574,9004 bd3 ba1.2k sqft592 Rainbow Cres, Strathcona County, AB T8A 5N6For SaleMLS ID #E4492884, Shane A Matwie, Century 21 Masters. RAE
- C$449,9006 bd2 ba1k sqft7804 136th Ave NW, Edmonton, AB T5C 2K5For SaleMLS ID #E4495982, Brent J Anderson, Real Broker. RAE
- C$519,5003 bd2 ba780 sqft10316 77th St NW, Edmonton, AB T6A 3C3For SaleMLS ID #E4497285, Keri A Harstad, MaxWell Devonshire Realty. RAE
