Located on a quiet street this bungalow offers numerous upgrades & features which include: newer furnace/hot water tank combo, A/C, newer triple pane windows, updated shingles, vaulted ceilings main floor, newer kitchen with Corian counters & backsplash, top of the line stainless steel appliances which includes gas Wolf stove, newer main floor 3pc bathroom, main floor laundry with sink, gas line for bbq, gas line in garage, paved alley, 26 X 12 RV parking, double detached garage, total of 4 bedrooms & 2.5 bathrooms, over 2700 sq ft of developed living space & much more. The main floor offers a vaulted living room, spacious kitchen with island, dining room, 3pc bathroom, 3good size bedrooms & the primary bedroom offers a 2pc bathroom. The lower level offers a spacious family room, bedroom, 3pc bathroom, storage room, utility room & cold room. Located on a large lot close to schools, bus, shopping, green spaces & all other amenities.
For sale
C$449,900
13407 59th St NW, Edmonton, AB T5A 0S1
4beds
1,411sqft
Single Family Residence
Built in 1966
6,118 Square Feet Lot
$-- Zestimate®
C$319/sqft
C$-- HOA
What's special
Newer triple pane windowsVaulted ceilings main floorGas wolf stoveGas line for bbqGas line in garagePaved alleyDouble detached garage
- 16 days |
- 58 |
- 2 |
Zillow last checked:
Listing updated:
Listed by:
Richard Fleming,
Re/max Real Estate (Mountain View)
Source: RAE,MLS®#: E4496728
Facts & features
Interior
Bedrooms & bathrooms
- Bedrooms: 4
- Bathrooms: 3
- Full bathrooms: 2
- 1/2 bathrooms: 1
Primary bedroom
- Level: Main
Family room
- Level: Lower
- Area: 296
- Dimensions: 20 x 14.8
Heating
- Forced Air-1, Natural Gas
Cooling
- Air Conditioner
Appliances
- Included: Dishwasher-Built-In, Dryer, Refrigerator, Gas Stove, Washer
Features
- No Smoking Home, Vaulted Ceiling(s)
- Flooring: Carpet, Vinyl Plank
- Windows: Window Coverings
- Basement: Full, Finished
Interior area
- Total structure area: 1,411
- Total interior livable area: 1,411 sqft
Property
Parking
- Total spaces: 2
- Parking features: Double Garage Detached, See Remarks
- Garage spaces: 2
Features
- Levels: 2
- Exterior features: Playground Nearby
Lot
- Size: 6,118 Square Feet
- Features: Playground Nearby, Near Public Transit, Schools, Shopping Nearby, Public Transportation
Details
- Additional structures: Storage Shed
Construction
Type & style
- Home type: SingleFamily
- Architectural style: Bungalow
- Property subtype: Single Family Residence
Materials
- Foundation: Concrete Perimeter
- Roof: Asphalt
Condition
- Year built: 1966
Community & HOA
Community
- Features: No Smoking Home, Vaulted Ceiling, See Remarks
- Security: Security System
Location
- Region: Edmonton
Financial & listing details
- Price per square foot: C$319/sqft
- Date on market: 7/2/2026
- Ownership: Private
- Road surface type: Paved Lane
Richard Fleming
Richard Fleming
By pressing Contact Agent, you agree that the real estate professional identified above may call/text you about your search, which may involve use of automated means and pre-recorded/artificial voices. You don't need to consent as a condition of buying any property, goods, or services. Message/data rates may apply. You also agree to our Terms of Use. Zillow does not endorse any real estate professionals. We may share information about your recent and future site activity with your agent to help them understand what you're looking for in a home.
Price history
Price history is unavailable.
Public tax history
Tax history is unavailable.
Climate risks
Neighborhood: Belvedere
Nearby schools
GreatSchools rating
No schools nearby
We couldn't find any schools near this home.
- C$549,9006 bd2 ba2k sqft13343/13345 60th St NW, Edmonton, AB T5A0S2For Sale

- C$374,9002 bd1 ba809 sqft13323 58th St NW, Edmonton, AB T5A0P9For Sale

- C$--3 bd1 ba-- sqft13411 61st St NW, Edmonton, AB T5A0T4Off Market
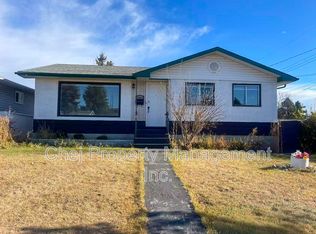
- C$309,9002 bd2 ba960 sqft5611 134a Ave NW, Edmonton, AB T5A0M3For Sale
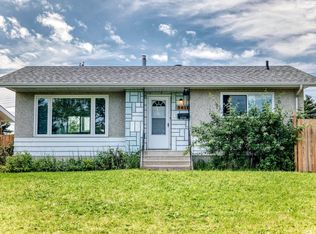
- C$429,9005 bd3 ba1.2k sqft13303 58th St NW, Edmonton, AB T5A0P9For Sale
- C$--3 bd1 ba-- sqft13447 61st St NW, Edmonton, AB T5A0T4Off Market
- C$--1 bd1 ba700 sqft5715 133rd Ave NW #12C, Edmonton, AB T5A0K3Off Market
- C$249,9004 bd2 ba978 sqft13227 59th St NW, Edmonton, AB T5A0R6For Sale
Similar homes
- C$429,9005 bd3 ba1.2k sqft13303 58th St NW, Edmonton, AB T5A 0P9For Sale
 MLS ID #E4493800, Sharon M Josey, REMAX River City. RAE
 - C$449,9004 bd2 ba1.1k sqft14128 73rd St NW, Edmonton, AB T5C 0V5For Sale
 MLS ID #E4496981, Michael Waddell, Real Broker. RAE
 - C$458,8884 bd2 ba1.1k sqft14708 65th St NW, Edmonton, AB T5A 2E1For Sale
 MLS ID #E4493379, Amy Williams, Black Sheep Realty. RAE
 - C$414,0004 bd2 ba914 sqft6219 134th Ave NW, Edmonton, AB T5A 0L7For Sale
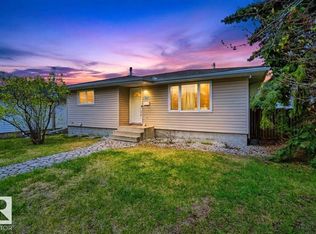 MLS ID #E4494145, Conor Salisbury, Century 21 All Stars Realty Ltd. RAE
 - C$449,9006 bd2 ba1k sqft7804 136th Ave NW, Edmonton, AB T5C 2K5For SaleMLS ID #E4495982, Brent J Anderson, Real Broker. RAE
- C$429,9004 bd3 ba1k sqft3332 138th Ave NW, Edmonton, AB T5Y 1M4For SaleMLS ID #E4496506, Jessica N Savoie, 2% Realty. RAE
- C$424,9005 bd3 ba1k sqft4228 114th Ave NW, Edmonton, AB T5W 0T2For SaleMLS ID #E4498353, Sid Yar, RE/MAX Excellence. RAE
- C$450,0003 bd1 ba1.1k sqft5608 101a Ave NW, Edmonton, AB T6A 0L8For SaleMLS ID #E4498056, Thomas Kube, Black Sheep Realty. RAE
- C$419,0003 bd2 ba1.1k sqft7539 149a Ave NW, Edmonton, AB T5C 2W8For SaleMLS ID #E4497159, Robert M Hasek, Real Broker. RAE
- C$469,9004 bd4 ba1.2k sqft9256 75th St NW, Edmonton, AB T6C 2H4For SaleMLS ID #E4497957, Deepak Chopra, E4 Realty. RAE
- C$464,9005 bd2 ba1.1k sqft10735 50th St NW, Edmonton, AB T6A 2E3For SaleMLS ID #E4494980, Levi Hooft, Exp Realty. RAE
- C$449,0004 bd3 ba1.4k sqft3332 43rd St NW, Edmonton, AB T6L 6A4For SaleMLS ID #E4496668, Muhammad Waseem, MaxWell Polaris. RAE
- C$415,0003 bd4 ba1.4k sqft9014 166th Ave NW, Edmonton, AB T5Z 3H5For SaleMLS ID #E4499532, Tonya K Brown, Liv Real Estate. RAE
- C$415,0004 bd3 ba1.2k sqft10308 166th Ave NW, Edmonton, AB T5X 2G5For SaleMLS ID #E4495883, Leanna D Martens, Logic Realty. RAE
- C$480,0004 bd2 ba1.1k sqft9835 74th St, Edmonton, AB T6A 2X6For SaleMLS ID #E4494585, Amanda Annetts, The Good Real Estate Company. RAE
- C$395,0005 bd2 ba1k sqft12238 48th St NW, Edmonton, AB T5W 2Z4For SaleMLS ID #E4497207, Vincenzo C Fiacco, RE/MAX Excellence. RAE
- C$524,9004 bd3 ba1.3k sqft11431 144th Ave NW, Edmonton, AB T5X 1L7For SaleMLS ID #E4498432, Lacey J Hewitt, Royal Lepage Arteam Realty. RAE
- C$429,0006 bd2 ba1k sqft12002 39th St NW, Edmonton, AB T5W 2J8For SaleMLS ID #E4493790, Daniel Rizzoli, MaxWell Devonshire Realty. RAE
- C$534,9004 bd3 ba2.1k sqft12327 43rd St NW, Edmonton, AB T5W 5B7For SaleMLS ID #E4496767, Micah Pelster, Realty Focus. RAE
- C$449,9004 bd3 ba1.2k sqft10940 123rd St NW, Edmonton, AB T5M 0C9For SaleMLS ID #E4498148, Denzel Williamson-James, Rimrock Real Estate. RAE
