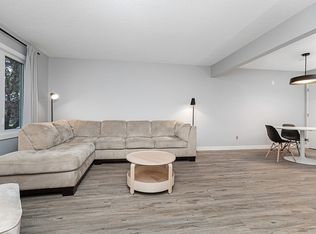
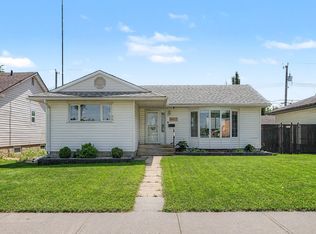
Welcome to Fulton Place! This beautifully updated bungalow blends modern comfort with classic charm on a quiet, tree-lined street. The main floor features a bright open-concept layout with a renovated kitchen, large island, quartz counters, ample cabinetry, and seamless flow into the dining and living areas. Luxury vinyl plank runs through the main spaces, while the bedrooms feature original hardwood. Major updates offer peace of mind, including new siding, shingles, insulation, soffits, fascia, eavestroughs, vinyl windows, central A/C, and a brand new hot water tank. The refreshed 4-piece bath adds everyday function. The full partly finished basement offers storage, laundry, and future development potential with multiple windows. Outside, enjoy a landscaped yard with deck, new fence, gazebo, garden space, and a flexible drywalled shed. A double detached garage, with space for 4 vehicles and proximity to schools, parks, transit, shopping, and river valley amenities complete this inviting home.
For sale
C$450,000
5608 101a Ave NW, Edmonton, AB T6A 0L8
3beds
1,134sqft
Single Family Residence
Built in 1956
5,997 Square Feet Lot
$-- Zestimate®
C$397/sqft
C$-- HOA
What's special
Beautifully updated bungalowQuiet tree-lined streetBright open-concept layoutRenovated kitchenLarge islandQuartz countersAmple cabinetry
- 8 days |
- 74 |
- 4 |
Zillow last checked:
Listing updated:
Listed by:
Thomas Kube,
Black Sheep Realty
Source: RAE,MLS®#: E4498056
Facts & features
Interior
Bedrooms & bathrooms
- Bedrooms: 3
- Bathrooms: 1
- Full bathrooms: 1
Primary bedroom
- Level: Main
Heating
- Forced Air-1, Natural Gas
Cooling
- Air Conditioner, Air Conditioning-Central
Appliances
- Included: Dishwasher-Built-In, Dryer, Exhaust Fan, Microwave, Refrigerator, Electric Stove, Washer
Features
- No Smoking Home, Beamed Ceilings, Workshop
- Flooring: Hardwood, Vinyl Plank
- Windows: Window Coverings, Vinyl Windows
- Basement: Full, Partially Finished
Interior area
- Total structure area: 1,134
- Total interior livable area: 1,134 sqft
Property
Parking
- Total spaces: 4
- Parking features: Double Garage Detached
- Garage spaces: 2
Features
- Levels: 1
- Patio & porch: Deck
- Exterior features: Landscaped, Playground Nearby
Lot
- Size: 5,997 Square Feet
- Features: Landscaped, Playground Nearby, Near Public Transit, Schools, Shopping Nearby, Public Transportation
Details
- Additional structures: Gazebo
Construction
Type & style
- Home type: SingleFamily
- Architectural style: Bungalow
- Property subtype: Single Family Residence
Materials
- Foundation: Concrete Perimeter
- Roof: Asphalt
Condition
- Year built: 1956
Community & HOA
Community
- Features: Deck, Gazebo, No Smoking Home, Open Beam, Workshop
Location
- Region: Edmonton
Financial & listing details
- Price per square foot: C$397/sqft
- Date on market: 7/10/2026
- Ownership: Private
Thomas Kube
Thomas Kube
By pressing Contact Agent, you agree that the real estate professional identified above may call/text you about your search, which may involve use of automated means and pre-recorded/artificial voices. You don't need to consent as a condition of buying any property, goods, or services. Message/data rates may apply. You also agree to our Terms of Use. Zillow does not endorse any real estate professionals. We may share information about your recent and future site activity with your agent to help them understand what you're looking for in a home.
Price history
Price history is unavailable.
Public tax history
Tax history is unavailable.
Climate risks
Neighborhood: Fulton Place
Nearby schools
GreatSchools rating
No schools nearby
We couldn't find any schools near this home.
- C$--3 bd1 ba1k sqft5708 101st Ave NW #2, Edmonton, AB T6A0G8Off Market
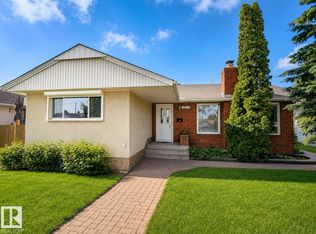
- C$569,9005 bd2 ba1.1k sqft5507 102a Ave NW, Edmonton, AB T6A0R3For Sale
- C$1,2501 bd1 ba634 sqft10011 62nd St NW, Edmonton, AB T6A2L6For Rent

- C$765,0004 bd4 ba1.9k sqft5308 103a Ave NW, Edmonton, AB T6A0W6For Sale

- C$1,4652 bd1 ba776 sqft10003 62nd St NW #44, Edmonton, AB T6A2L6For Rent
- C$--2 bd1 ba-- sqft10003 62nd St NW #48, Edmonton, AB T6A2L6Off Market
- C$---- bd1 ba504 sqft10003 62nd St NW #0B-1BA, Edmonton, AB T6A2L6Off Market
- C$--2 bd1 ba776 sqft10003 62nd St NW #2B-1BA, Edmonton, AB T6A2L6Off Market
Similar homes
- C$464,9005 bd2 ba1.1k sqft10735 50th St NW, Edmonton, AB T6A 2E3For Sale
 MLS ID #E4494980, Levi Hooft, Exp Realty. RAE
 - C$480,0004 bd2 ba1.1k sqft9835 74th St, Edmonton, AB T6A 2X6For Sale
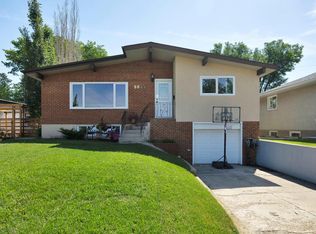 MLS ID #E4494585, Amanda Annetts, The Good Real Estate Company. RAE
 - C$465,0003 bd2 ba1.1k sqft10640 79th St NW, Edmonton, AB T6A 3H4For Sale
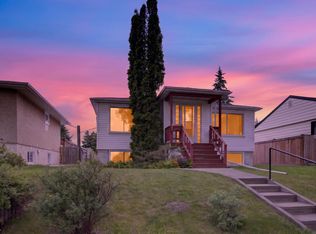 MLS ID #E4489384, Sandra Wilson, Royal LePage Prestige Realty. RAE
 - C$529,9005 bd2 ba1.1k sqft5407 106th Ave NW, Edmonton, AB T6A 1G1For Sale
 MLS ID #E4497820, Christy M Cantera, Real Broker. RAE
 - C$449,9004 bd3 ba1.4k sqft13407 59th St NW, Edmonton, AB T5A 0S1For SaleMLS ID #E4496728, Richard Fleming, Re/max Real Estate (Mountain View). RAE
- C$525,0005 bd3 ba1.1k sqft6704 94a Ave NW, Edmonton, AB T6B 0Y8For SaleMLS ID #E4497593, Brett Loree, Century 21 Masters. RAE
- C$474,9004 bd3 ba1.2k sqft10947 116th St NW, Edmonton, AB T5H 3M7For SaleMLS ID #E4496555, Jordan C Seitz, Real Broker. RAE
- C$444,8883 bd3 ba1.1k sqft6411 152a Ave NW, Edmonton, AB T5A 1X9For SaleMLS ID #E4496929, Stephen H Lau, RE/MAX Real Estate. RAE
- C$449,9004 bd2 ba1.1k sqft14128 73rd St NW, Edmonton, AB T5C 0V5For SaleMLS ID #E4496981, Michael Waddell, Real Broker. RAE
- C$519,5003 bd2 ba780 sqft10316 77th St NW, Edmonton, AB T6A 3C3For SaleMLS ID #E4497285, Keri A Harstad, MaxWell Devonshire Realty. RAE
- C$459,8083 bd3 ba1.1k sqft1028 Mony Penny Cres, Strathcona County, AB T8A 1C3For SaleMLS ID #E4497786, Reinee L Bouclin, MaxWell Challenge Realty. RAE
- C$499,9003 bd2 ba1k sqft10409 83rd St NW, Edmonton, AB T6A 3P2For SaleMLS ID #E4495446, Teo Burtic, RE/MAX Excellence. RAE
- C$449,9006 bd2 ba1k sqft7804 136th Ave NW, Edmonton, AB T5C 2K5For SaleMLS ID #E4495982, Brent J Anderson, Real Broker. RAE
- C$395,0005 bd2 ba1k sqft12238 48th St NW, Edmonton, AB T5W 2Z4For SaleMLS ID #E4497207, Vincenzo C Fiacco, RE/MAX Excellence. RAE
- C$449,9005 bd2 ba1.2k sqft12015 124th St NW, Edmonton, AB T5L 0M8For SaleMLS ID #E4495034, Dawn K Fraser, Century 21 Masters. RAE
- C$419,0003 bd2 ba1.1k sqft7539 149a Ave NW, Edmonton, AB T5C 2W8For SaleMLS ID #E4497159, Robert M Hasek, Real Broker. RAE
- C$435,0004 bd2 ba1.1k sqft9 Hummingbird Rd, Strathcona County, AB T8A 0A1For SaleMLS ID #E4498538, Aldo Esposito, Century 21 Masters. RAE
- C$460,0004 bd2 ba1.1k sqft15612 83rd Ave NW, Edmonton, AB T5R 3T7For SaleMLS ID #E4496580, Adam Wilson, RE/MAX PREFERRED CHOICE. RAE
- C$374,9004 bd3 ba1.2k sqft13050 32a St NW, Edmonton, AB T5A 3E5For SaleMLS ID #E4497779, Vincenzo C Fiacco, RE/MAX Excellence. RAE
- C$490,0005 bd4 ba1.1k sqft899 Alder Ave, Strathcona County, AB T8A 1V4For SaleMLS ID #E4498785, Jack Sommert, Exp Realty. RAE
