Welcome home to this beautifully updated bungalow in the desirable community of Maplegrove, Sherwood Park. This inviting home offers a modern two-tone kitchen featuring quartz countertops, centre island, subway-style backsplash, and new stove, dishwasher and microwave (2026). Enjoy the convenience of four bathrooms, including two 4-piece bathrooms and two 2-piece ensuites, luxury vinyl plank flooring adds a stylish, low-maintenance finish throughout. Other major updates include a brand-new furnace and electrical panel, both completed in 2026. The oversized double detached garage is heated, providing plenty of space for vehicles, storage and more. Ideally located close to schools, shopping and public transportation, this home combines comfort, style and convenience. A fantastic opportunity in a great Sherwood Park location!
For sale
C$475,000
899 Alder Ave, Strathcona County, AB T8A 1V4
5beds
1,065sqft
Single Family Residence
Built in 1968
-- sqft lot
$-- Zestimate®
C$446/sqft
C$-- HOA
What's special
Beautifully updated bungalowModern two-tone kitchenQuartz countertopsCentre islandSubway-style backsplashNew stoveFour bathrooms
- 19 hours |
- 9 |
- 0 |
Zillow last checked:
Listing updated:
Listed by:
David Tomczyk,
RE/MAX Excellence
Source: RAE,MLS®#: E4505144
Facts & features
Interior
Bedrooms & bathrooms
- Bedrooms: 5
- Bathrooms: 4
- Full bathrooms: 2
- 1/2 bathrooms: 2
Primary bedroom
- Level: Main
Heating
- Forced Air-1, Natural Gas
Cooling
- Fan-Ceiling
Appliances
- Included: Dishwasher-Built-In, Dryer, Microwave Hood Fan, Refrigerator, Electric Stove, Washer
Features
- Wet Bar
- Flooring: Vinyl Plank
- Basement: Full, Finished
Interior area
- Total structure area: 1,065
- Total interior livable area: 1,065 sqft
Video & virtual tour
Property
Parking
- Total spaces: 4
- Parking features: Double Garage Detached, Heated Garage, Insulated, Oversized, Garage Control, Garage Opener
- Garage spaces: 2
Features
- Levels: 2
- Exterior features: Playground Nearby
- Fencing: Fenced
Lot
- Features: Corner Lot, Near Golf Course, Playground Nearby, Near Public Transit, Schools, Shopping Nearby, Golf Nearby, Public Transportation
Construction
Type & style
- Home type: SingleFamily
- Architectural style: Bungalow
- Property subtype: Single Family Residence
Materials
- Foundation: Slab
- Roof: Asphalt
Condition
- Year built: 1968
Community & HOA
Community
- Features: Wet Bar
Location
- Region: Strathcona County
Financial & listing details
- Price per square foot: C$446/sqft
- Date on market: 8/22/2026
- Ownership: Private
Price history
Price history is unavailable.
Public tax history
Tax history is unavailable.
Climate risks
Neighborhood: T8A
Nearby schools
GreatSchools rating
No schools nearby
We couldn't find any schools near this home.
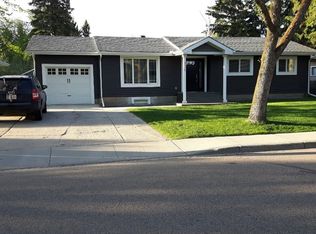
- C$--2 bd1 ba950 sqft931 Alder Ave #1A, Strathcona County, AB T8A1V7Off Market
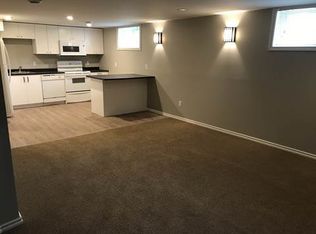
- C$--1 bd1 ba1k sqft901 Cottonwood Ave #101, Strathcona County, AB T8A1Z5Off Market
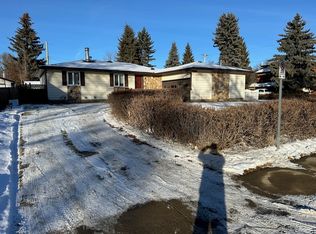
- C$--3 bd2 ba1.2k sqft901 Cottonwood Ave #1A, Strathcona County, AB T8A1Z5Off Market
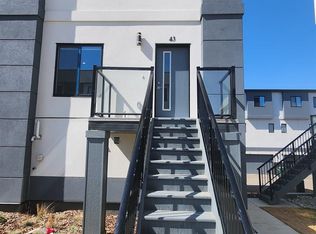
- C$369,9003 bd3 ba1.5k sqft10 Salisbury Way #43, Strathcona County, AB T8B0A9For Sale
- C$395,0003 bd3 ba1.5k sqft10 Salisbury Way #26, Strathcona County, AB T8B0B1For Sale
- C$--5 bd2 ba1k sqft885 Cottonwood Ave, Strathcona County, AB T8A1Z3Off Market
- C$--2 bd2 ba909 sqft112 Tisbury St #2-BEDROOM, Strathcona County, AB T8B0B6Off Market
- C$--1 bd1 ba669 sqft112 Tisbury St #1-BEDROOM, Strathcona County, AB T8B0B6Off Market
Similar homes
- C$499,9005 bd3 ba1.2k sqft3515 20th Ave NW, Edmonton, AB T6L 3E2For Sale
 MLS ID #E4504499, Deepak Arora, Liv Real Estate. RAE
 - C$499,9004 bd2 ba1k sqft17 Starling Dr, Strathcona County, AB T8A 0A6For Sale
 MLS ID #E4501711, Karl Junk, RE/MAX Elite. RAE
 - C$435,0004 bd3 ba1.1k sqft135 Homestead Cres NW, Edmonton, AB T5A 2Y1For Sale
 Century 21 Canada
 - C$589,8004 bd2 ba1k sqft9047 52nd St NW, Edmonton, AB T6B 1G1For Sale
 MLS ID #E4505109, Frank A Vanderbleek, Royal LePage Noralta Real Estate. RAE
 - C$484,9004 bd3 ba1.2k sqft392 Lee Ridge Rd NW, Edmonton, AB T6K 0N7For SaleMLS ID #E4503725, Justin W Holubitsky, RE/MAX Elite. RAE
- C$475,0004 bd3 ba1k sqft6230 36a Ave NW, Edmonton, AB T6L 1H9For SaleMLS ID #E4502719, Thomas G Harrington, Black Sheep Realty. RAE
- C$445,0005 bd3 ba1.4k sqft11217 38th St NW, Edmonton, AB T5W 2G3For SaleMLS ID #E4503990, Patti Holtz, RE/MAX Elite. RAE
- C$469,9004 bd4 ba1.2k sqft3511 15a St NW, Edmonton, AB T6T 0M9For SaleMLS ID #E4494728, Ammy Kang, Nationwide Realty Corp. RAE
- C$389,9003 bd2 ba1.1k sqft9026 92nd St NW, Edmonton, AB T6C 3R2For SaleMLS ID #E4505050, Colin L Neufeld, Exp Realty. RAE
- C$449,0003 bd4 ba1.5k sqft3508 16th St NW, Edmonton, AB T6T 0M6For SaleMLS ID #E4504781, Leslie Benson, RE/MAX Elite. RAE
- C$479,9005 bd2 ba1.1k sqft18903 86a Ave NW, Edmonton, AB T5T 4X9For SaleMLS ID #E4503664, Loida Lumanlan, REMAX River City. RAE
- C$489,6005 bd3 ba1.1k sqft7823 148th Ave NW, Edmonton, AB T5C 2T8For SaleMLS ID #E4503273, Sanbir Aneja, Century 21 Signature Realty. RAE
- C$514,0004 bd2 ba1k sqft7803 73rd St NW, Edmonton, AB T6B 1Z5For SaleMLS ID #E4497019, Taylor Mahl, Real Broker. RAE
- C$544,9005 bd2 ba1k sqft7724 97th Ave NW, Edmonton, AB T6C 2B5For SaleMLS ID #E4503938, Paul M Blais, RE/MAX Excellence. RAE
- C$449,9003 bd3 ba1.2k sqft4224 89th St NW, Edmonton, AB T6K 1B9For SaleMLS ID #E4498294, Harman Dhanoa, Royal Lepage Magna. RAE
- C$629,0905 bd2 ba1.1k sqft4703 117th St NW, Edmonton, AB T6H 3R7For SaleMLS ID #E4505122, Jesse Leggo, Real Broker. RAE
- C$495,0005 bd3 ba1.2k sqft10423 33rd Ave NW, Edmonton, AB T6J 4B3For SaleMLS ID #E4501138, Denis G Rowley, RE/MAX Elite. RAE
- C$466,0005 bd3 ba1k sqft13211 71st St NW, Edmonton, AB T5C 0M7For SaleMLS ID #E4474737, Rachel Gubaton, MaxWell Polaris. RAE
- C$399,9004 bd3 ba1.2k sqft11616 158th Ave NW, Edmonton, AB T5X 2K4For SaleMLS ID #E4504676, El-Ray Noble, Exp Realty. RAE
- C$449,8004 bd3 ba1.2k sqft2016 82nd St NW, Edmonton, AB T6K 1Z4For SaleMLS ID #E4494279, Wendi Darling, Century 21 Masters. RAE
