Welcome to your luxury Bareland townhome in Salisbury Way! This stunning acrylic stucco townhome combines modern design with functional living. Featuring 9’ ceilings, exotic quartz countertops, sleek modern cabinetry, a stylish fireplace, and a built-in bar, every detail has been thoughtfully curated to elevate your lifestyle. The home is fully finished and offers, Open-concept main floor living space, 3 spacious bedrooms & 2.5 bathrooms, Double attached garage, Private patio & completed landscaping. With premium finishes and innovative design, this residence reflects the perfect balance of comfort and sophistication. Welcome home to Salisbury Way – where luxury meets lifestyle.
For sale
C$369,900
10 Salisbury Way #43, Strathcona County, AB T8B 0A9
3beds
1,570sqft
Townhouse
Built in 2021
-- sqft lot
$-- Zestimate®
C$236/sqft
C$-- HOA
What's special
Acrylic stucco townhomeExotic quartz countertopsSleek modern cabinetryStylish fireplaceBuilt-in barDouble attached garagePrivate patio
- 91 days
- 16
- 4
Zillow last checked:
Listing updated:
Listed by:
Nam Kular,
KIC Realty
Source: RAE,MLS®#: E4497504
Facts & features
Interior
Bedrooms & bathrooms
- Bedrooms: 3
- Bathrooms: 3
- Full bathrooms: 2
- 1/2 bathrooms: 1
Primary bedroom
- Level: Upper
Family room
- Level: Main
Heating
- Forced Air-1, Natural Gas
Appliances
- Included: Dishwasher-Built-In, Dryer, Refrigerator, Electric Stove, Washer
Features
- Ceiling 9 ft., Closet Organizers, No Animal Home, No Smoking Home
- Flooring: Carpet, Ceramic Tile, Vinyl Plank
- Windows: Window Coverings
- Basement: None, No Basement
Interior area
- Total structure area: 1,570
- Total interior livable area: 1,570 sqft
Property
Parking
- Total spaces: 2
- Parking features: Double Garage Attached, Garage Control, Garage Opener
- Attached garage spaces: 2
Features
- Levels: 2 Storey,3
- Exterior features: Landscaped, Playground Nearby
Lot
- Features: Landscaped, Playground Nearby, Schools, Shopping Nearby
Construction
Type & style
- Home type: Townhouse
- Property subtype: Townhouse
Materials
- Foundation: Concrete Perimeter
- Roof: Asphalt
Condition
- Year built: 2021
Community & HOA
Community
- Features: Ceiling 9 ft., Closet Organizers, No Animal Home, No Smoking Home
- Security: Smoke Detector(s), Detectors Smoke
HOA
- Has HOA: Yes
- Services included: Insur. for Common Areas, Landscape/Snow Removal, Professional Management, Reserve Fund Contribution
Location
- Region: Strathcona County
Financial & listing details
- Price per square foot: C$236/sqft
- Date on market: 7/7/2026
- Ownership: Private
Price history
Price history is unavailable.
Public tax history
Tax history is unavailable.
Climate risks
Neighborhood: T8B
Nearby schools
GreatSchools rating
No schools nearby
We couldn't find any schools near this home.
- C$395,0003 bd3 ba1.5k sqft10 Salisbury Way #26, Strathcona County, AB T8B0B1For Sale

- C$--2 bd1 ba950 sqft931 Alder Ave #1A, Strathcona County, AB T8A1V7Off Market
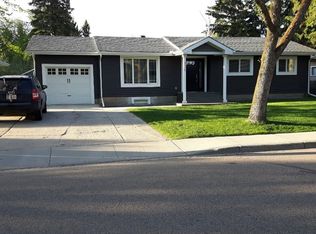
- C$--2 bd2 ba909 sqft112 Tisbury St #2-BEDROOM, Strathcona County, AB T8B0B6Off Market
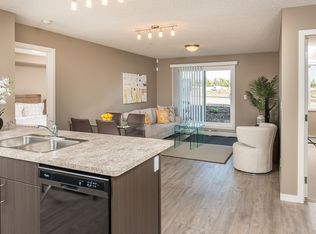
- C$--1 bd1 ba669 sqft112 Tisbury St #1-BEDROOM, Strathcona County, AB T8B0B6Off Market
Similar homes
- C$395,0003 bd3 ba1.5k sqftNo Name, Strathcona County, AB T8B 0B1For SaleMLS ID #E4489922, Tim Taneja, smartPRO Realty. RAE
- C$379,5004 bd4 ba1.4k sqftSummerwood Greens, Strathcona County, AB T8H 0C5For Sale
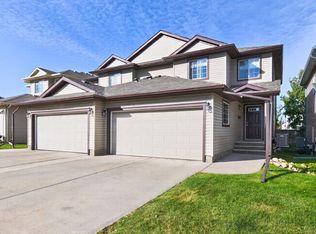 MLS ID #E4509706, Sonia Tarabay, RE/MAX Elite. RAE
 - C$370,9003 bd3 ba1.5k sqftVillage At Walker Lake, Edmonton, AB T6X 1Y8For Sale
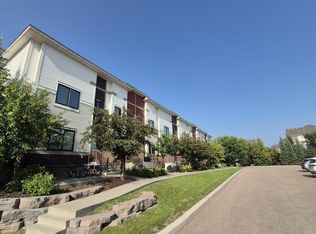 MLS ID #E4500328, Ritu R Bagga, Royal LePage Noralta Real Estate. RAE
 - C$375,0004 bd3 ba1.2k sqft1920 37th Ave NW, Edmonton, AB T6T 1S7For Sale
 MLS ID #E4496801, Aneta Jakuszyk, MaxWell Challenge Realty. RAE
