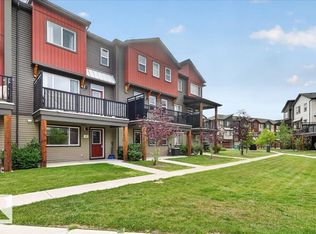
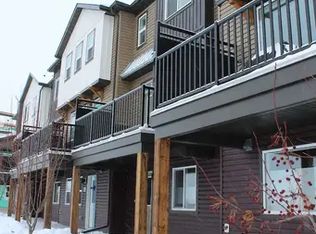
POND & GREENSPACE VIEWS in this Bright & Sunny, modern 3 level townhouse with 9’ Ceilings was built in 2018 is located in the very Family Friendly Community of Schonsee, here you’re close to Schools, Playgrounds, a Sprinkler Park, and Shopping. This well-planned home offers 3 bedrooms, 2.5 baths, and a versatile main floor flex space with direct access to the patio or garage — perfect for a child’s play area, office, or home gym. The open concept living and dining area fits a larger table for 6–8, & can still accommodate stools at the massive granite eating bar. Beautiful built in shelving frames the fireplace and TV area. Enjoy your morning coffee on the private upper balcony overlooking the peaceful pond. Low condo fees and easy access to Anthony Henday, 167 Ave, and 97 St/Hwy 28 make commuting simple. Perfectly positioned for St. Albert, Sherwood Park, and points north. A stylish, affordable well cared for home in a vibrant community. some photos are virtually staged.
For sale
C$379,900
16903 68th St NW #92, Edmonton, AB T5Z 0R1
3beds
1,585sqft
Townhouse
Built in 2018
-- sqft lot
$-- Zestimate®
C$240/sqft
C$-- HOA
What's special
Pond and greenspace viewsBright and sunnyMassive granite eating bar
- 75 days
- 23
- 2
Zillow last checked:
Listing updated:
Listed by:
Michelle C Zenon,
RE/MAX Real Estate
Source: RAE,MLS®#: E4502027
Facts & features
Interior
Bedrooms & bathrooms
- Bedrooms: 3
- Bathrooms: 3
- Full bathrooms: 2
- 1/2 bathrooms: 1
Primary bedroom
- Level: Upper
Heating
- Forced Air-1, Natural Gas
Appliances
- Included: Dishwasher-Built-In, Dryer, Microwave Hood Fan, Refrigerator, Electric Stove, Washer
Features
- Ceiling 9 ft., No Animal Home, No Smoking Home, Storage
- Flooring: Carpet, Ceramic Tile, Vinyl Plank
- Windows: Vinyl Windows
- Basement: None, No Basement
- Fireplace features: Electric
Interior area
- Total structure area: 1,585
- Total interior livable area: 1,585 sqft
Property
Parking
- Total spaces: 2
- Parking features: Double Garage Attached, Garage Control, Garage Opener
- Attached garage spaces: 2
Features
- Levels: 3 Storey,3
- Patio & porch: Deck
- Exterior features: Landscaped, Playground Nearby
- Fencing: Fenced
- Has view: Yes
- View description: View Lake
- Has water view: Yes
- Water view: View Lake
- Waterfront features: Stream/Pond
Lot
- Features: Landscaped, Playground Nearby, Near Public Transit, Schools, Shopping Nearby, Public Transportation
Construction
Type & style
- Home type: Townhouse
- Property subtype: Townhouse
Materials
- Foundation: Concrete Perimeter
- Roof: Asphalt
Condition
- Year built: 2018
Community & HOA
Community
- Features: Ceiling 9 ft., Deck, No Animal Home, No Smoking Home, Storage-In-Suite
- Security: Smoke Detector(s), Detectors Smoke
HOA
- Has HOA: Yes
- Services included: Insur. for Common Areas, Professional Management, Reserve Fund Contribution, Utilities Common Areas
Location
- Region: Edmonton
Financial & listing details
- Price per square foot: C$240/sqft
- Date on market: 8/4/2026
- Ownership: Private
Price history
Price history is unavailable.
Public tax history
Tax history is unavailable.
Climate risks
Neighborhood: Lake District
Nearby schools
GreatSchools rating
No schools nearby
We couldn't find any schools near this home.
Similar homes
- C$359,9003 bd3 ba1.6k sqftPeak 39, Edmonton, AB T5Z 0S3For Sale
 MLS ID #E4512637, Rhonda M Minchau, McLeod Realty & Management LTD. RAE
 - C$365,0003 bd3 ba1.3k sqftUrban Century, Edmonton, AB T5X 0G8For Sale
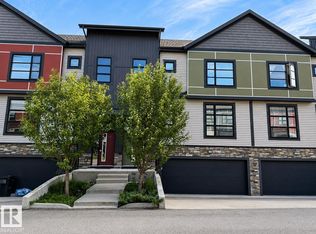 MLS ID #E4503043, Tatum Fitton, ComFree. RAE
 - C$425,0003 bd3 ba1.3k sqft17011 38th St NW, Edmonton, AB T5Y 3S2For Sale
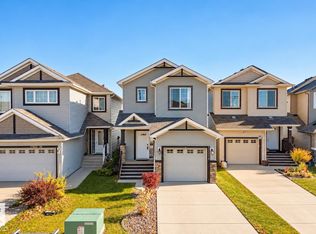 MLS ID #E4513369, Tameka D Ross, Liv Real Estate. RAE
 - C$410,0003 bd3 ba1.3k sqft17677 60a St NW, Edmonton, AB T5Y 3N9For Sale
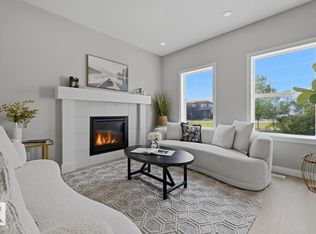 MLS ID #E4501117, Jennifer L Kitzan Mohammed, MaxWell Polaris. RAE
