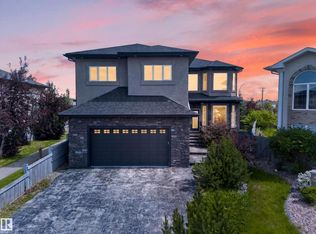
A beautiful & luxury home in Schonsee! ***** Features: ** High ceiling (18 feet), open to above & very bright living room. ** Above-grade, total 5 bedrooms + 3 full bathrooms. ** 1 bedroom with 1 full bathroom on the main floor. ** 4 bedrooms, 2 full bathrooms & a loft on the upper level. ** The design flows elegantly. Functional & Open. ** South facing backyard. Lots of natural light. ** Many luxury upgrades/updates: Natural gas fireplace, crown moulding, granite countertops, spindle railings, bay windows, hardwood floor, aggregate driveway & stucco exterior. ** Basement has bathroom rough-in & 4 windows. It is a wide open canvas waiting for new creation. ***** Move in & Enjoy!!
For sale
C$699,900
7111 169th Ave NW, Edmonton, AB T5Z 0B5
5beds
2,661sqft
Single Family Residence
Built in 2007
4,734 Square Feet Lot
$-- Zestimate®
C$263/sqft
C$-- HOA
What's special
South facing backyardLots of natural lightNatural gas fireplaceCrown mouldingGranite countertopsSpindle railingsBay windows
- 64 days
- 34
- 4
Zillow last checked:
Listing updated:
Listed by:
Tiebo Cai,
Century 21 Masters
Source: RAE,MLS®#: E4504326
Facts & features
Interior
Bedrooms & bathrooms
- Bedrooms: 5
- Bathrooms: 3
- Full bathrooms: 3
Primary bedroom
- Level: Upper
Family room
- Level: Main
- Area: 227.5
- Dimensions: 17.5 x 13
Heating
- Forced Air-1, Natural Gas
Appliances
- Included: Dishwasher-Built-In, Dryer, Exhaust Fan, Refrigerator, Electric Stove, Washer
Features
- Flooring: Carpet, Ceramic Tile, Hardwood
- Windows: Curtains and Blinds
- Basement: Full, Unfinished
- Fireplace features: Gas
Interior area
- Total structure area: 2,661
- Total interior livable area: 2,661 sqft
Video & virtual tour
Property
Parking
- Total spaces: 4
- Parking features: Double Garage Attached, Garage Control, Garage Opener
- Attached garage spaces: 2
Features
- Levels: 2 Storey,2
Lot
- Size: 4,734 Square Feet
- Features: See Remarks
Construction
Type & style
- Home type: SingleFamily
- Property subtype: Single Family Residence
Materials
- Foundation: Concrete Perimeter
- Roof: Asphalt
Condition
- Year built: 2007
Community & HOA
Community
- Features: See Remarks
Location
- Region: Edmonton
Financial & listing details
- Price per square foot: C$263/sqft
- Date on market: 8/18/2026
- Ownership: Private
Price history
Price history is unavailable.
Public tax history
Tax history is unavailable.
Climate risks
Neighborhood: Lake District
Nearby schools
GreatSchools rating
No schools nearby
We couldn't find any schools near this home.

Similar homes
- C$699,0005 bd4 ba2.6k sqft6907 173rd Ave NW, Edmonton, AB T5Z 0M8For Sale
 MLS ID #E4503495, Damon T Bunting, The Agency North Central Alberta. RAE
 - C$699,9806 bd4 ba2.5k sqft17252 71st St NW, Edmonton, AB T5Z 0M9For Sale
 MLS ID #E4503233, Wally Karout, Royal Lepage Arteam Realty. RAE
 - C$689,9003 bd3 ba2.3k sqft7520 174th Ave NW, Edmonton, AB T5Z 0J7For Sale
 MLS ID #E4512628, Wally Karout, Royal Lepage Arteam Realty. RAE
 - C$839,0006 bd5 ba2.9k sqft7211 170th Ave NW, Edmonton, AB T5Z 0C6For Sale
 MLS ID #E4512859, Khal Moustarah, MaxWell Progressive. RAE
