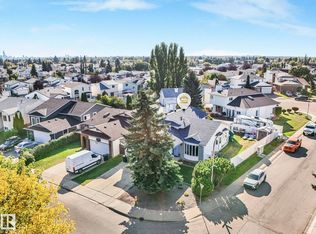
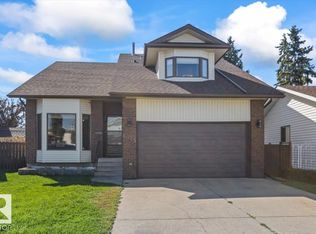
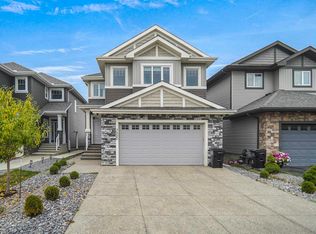
WOW- ONE OF A KIND! This amazing custom build offers 4500 SF of living space, with Formal Living & Dining Rms, 2 full Kitchens & a Huge Family Rm- making it an Entertainers Dream and perfect for a growing family. Nestled on a massive 7400 SF PRIVATE LOT away from busy streets, this home provides ultimate privacy & room to grow. The great rm features vaulted ceilings, wood-burning stone fireplace, wet bar, & 2 SIDE ENTRANCES, A grand wood staircase leads to 3 WELL-APPOINTED Bdrms including the primary suite with a 6-PC spa-like ENSUITE with jetted tubs & European Bidet. Enjoy a carpet-free interior with HARDWOOD & LARGE-FORMAT TILE, beautiful island Kitchen with EXOTIC GRANITE counters, big WALK-IN PANTRY, plus COVERED BBQ area. Finished basement acts as a 2nd LIVING area, featuring a 2nd KITCHEN, deluxe bath, & room for 2 more bdrms. You'll love having central AC, 2 updated furnaces, a beautiful backyard with BRICK FENCING, Garden Beds and being close to schools & shopping! MUST SEE!Virtual Staged Images.
For sale
C$748,800
7708 158th Ave NW, Edmonton, AB T5Z 2R7
4beds
2,703sqft
Single Family Residence
Built in 1988
7,357 Square Feet Lot
$-- Zestimate®
C$277/sqft
C$-- HOA
What's special
Vaulted ceilingsWood-burning stone fireplaceWet barGrand wood staircaseJetted tubsEuropean bidetBig walk-in pantry
- 12 days
- 55
- 5
Zillow last checked:
Listing updated:
Listed by:
Joe D Esposito,
Century 21 Masters,
Mirella A Esposito,
Century 21 Masters
Source: RAE,MLS®#: E4511126
Facts & features
Interior
Bedrooms & bathrooms
- Bedrooms: 4
- Bathrooms: 3
- Full bathrooms: 3
Primary bedroom
- Level: Upper
Family room
- Level: Main
- Area: 117.16
- Dimensions: 11.6 x 10.1
Heating
- Forced Air-2, Natural Gas
Cooling
- Air Conditioner, Air Conditioning-Central
Appliances
- Included: Dishwasher-Built-In, Dryer, Exhaust Fan, Microwave Hood Fan, Oven-Built-In, Electric Stove, Washer, Wine Cooler, Second Refrigerator
Features
- Ceiling 9 ft., No Smoking Home, Vaulted Ceiling(s), Wet Bar, Vacuum System Attachments, Vacuum Systems
- Flooring: Ceramic Tile, Hardwood
- Windows: Window Coverings, Vinyl Windows
- Basement: Full, Finished
- Fireplace features: Wood Burning
Interior area
- Total structure area: 2,703
- Total interior livable area: 2,703 sqft
Property
Parking
- Total spaces: 4
- Parking features: Double Garage Attached, Oversized, Garage Control
- Attached garage spaces: 2
Features
- Levels: 2 Storey,3
- Exterior features: Low Maintenance Landscape, Private Setting, Exterior Walls- 2"x6"
- Fencing: Fenced
Lot
- Size: 7,357 Square Feet
- Features: Flat Site, Level, Low Maintenance Landscape, Private, Near Public Transit, Schools, Shopping Nearby, Public Transportation
- Topography: Level
Construction
Type & style
- Home type: SingleFamily
- Property subtype: Single Family Residence
Materials
- Foundation: Concrete Perimeter
- Roof: Asphalt
Condition
- Year built: 1988
Community & HOA
Community
- Features: Ceiling 9 ft., Exterior Walls- 2"x6", No Smoking Home, Vaulted Ceiling, Wet Bar, Natural Gas BBQ Hookup
Location
- Region: Edmonton
Financial & listing details
- Price per square foot: C$277/sqft
- Date on market: 10/1/2026
- Ownership: Private
Price history
Price history is unavailable.
Public tax history
Tax history is unavailable.
Climate risks
Neighborhood: Lake District
Nearby schools
GreatSchools rating
No schools nearby
We couldn't find any schools near this home.


Similar homes
- C$790,0005 bd3 ba1.8k sqft8704 165th Ave NW, Edmonton, AB T5Z 3W9For Sale
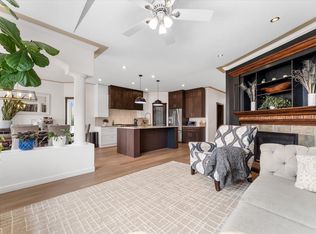 MLS ID #E4512154, Sherelle Murray, Real Broker. RAE
 - C$799,0006 bd4 ba2.3k sqft8616 159a Ave NW, Edmonton, AB T5Z 3E8For Sale
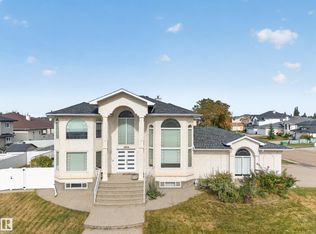 MLS ID #E4511277, Amy Williams, Black Sheep Realty. RAE
 - C$689,9003 bd3 ba2.3k sqft7520 174th Ave NW, Edmonton, AB T5Z 0J7For Sale
 MLS ID #E4512628, Wally Karout, Royal Lepage Arteam Realty. RAE
 - C$714,9994 bd4 ba2.3k sqft15819 58th St NW, Edmonton, AB T5Y 2R4For Sale
 MLS ID #E4508729, Meagan O'Connell, Real Broker. RAE