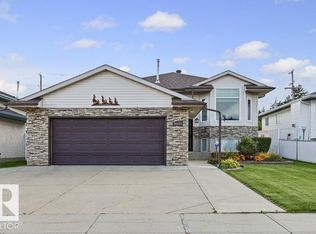
Welcome to the perfect family home on a Huge Sunny South-Facing Pie Lot with No Homes Behind You! You'll love the Impossible-to-find 35' Long TRIPLE Tandem Garage — with a heater, floor drain and man door! Located at the end of a quiet cul-de-sac, this large family home is everything you could want at an affordable price. Updates include all PolyB Replaced, Hot Water Tank, Kitchen Appliances with Gas Stove and Brand New Sump! At over 2000 sqft, this home has room for the whole family with Two Family Rooms, Two Dining Rooms, 3 Full Bathrooms, and Space for Two More Future Bedrooms! The manicured Sunny Pie Lot has a Deck, Shed, Garden Area, Fruit Trees, Fire Pit Area, and is Fully Fenced — perfect for kids or pets! This Original Owner home is in Pristine Condition, and is Move In Ready with Immediate Possession Available! Welcome Home! Some photos virtually staged.
For sale
C$538,800
15304 74th St NW, Edmonton, AB T5Z 2X8
3beds
2,048sqft
Single Family Residence
Built in 1989
6,813 Square Feet Lot
$-- Zestimate®
C$263/sqft
C$-- HOA
What's special
Two family roomsTwo dining roomsManicured sunny pie lotGarden areaFruit treesFire pit area
- 50 days
- 41
- 3
Zillow last checked:
Listing updated:
Listed by:
Aldo Esposito,
Century 21 Masters
Source: RAE,MLS®#: E4505282
Facts & features
Interior
Bedrooms & bathrooms
- Bedrooms: 3
- Bathrooms: 4
- Full bathrooms: 3
- 1/2 bathrooms: 1
Primary bedroom
- Level: Upper
Family room
- Level: Main
- Area: 238.7
- Dimensions: 15.5 x 15.4
Heating
- Forced Air-1, Natural Gas
Appliances
- Included: Dishwasher-Built-In, Dryer, Exhaust Fan, Refrigerator, Gas Stove, Washer
Features
- Flooring: Carpet, Non-Ceramic Tile
- Windows: Window Coverings
- Basement: Full, Partially Finished
- Fireplace features: Gas
Interior area
- Total structure area: 2,048
- Total interior livable area: 2,048 sqft
Property
Parking
- Total spaces: 7
- Parking features: Heated Garage, Oversized, Tandem, Triple Garage Attached
- Attached garage spaces: 3
Features
- Levels: 2 Storey,2
- Patio & porch: Deck
- Exterior features: Landscaped
Lot
- Size: 6,813 Square Feet
- Features: Cul-De-Sac, Landscaped, Near Public Transit, Schools, Shopping Nearby, Public Transportation
Construction
Type & style
- Home type: SingleFamily
- Property subtype: Single Family Residence
Materials
- Foundation: Concrete Perimeter
- Roof: Asphalt
Condition
- Year built: 1989
Community & HOA
Community
- Features: Deck
Location
- Region: Edmonton
Financial & listing details
- Price per square foot: C$263/sqft
- Date on market: 8/24/2026
- Ownership: Private
Price history
Price history is unavailable.
Public tax history
Tax history is unavailable.
Climate risks
Neighborhood: Lake District
Nearby schools
GreatSchools rating
No schools nearby
We couldn't find any schools near this home.
- C$399,9006 bd3 ba1.4k sqft7307 152c Ave NW, Edmonton, AB T5C3N3For Sale

- C$--3 bd3 ba1.3k sqft18108 73rd St NW #A73254683, Edmonton, AB T5Z2X9Off Market
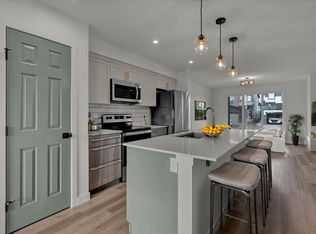
- C$--3 bd3 ba1.3k sqft18112 73rd St NW #775B1B7A5, Edmonton, AB T5Z2X9Off Market
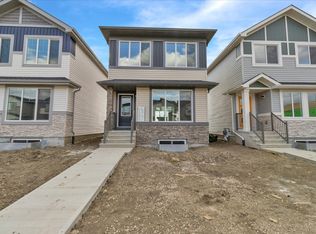
- C$--3 bd3 ba1.3k sqft18120 73rd St NW #CCFC26739, Edmonton, AB T5Z2X9Off Market
Similar homes
- C$549,9006 bd3 ba1.6k sqft7923 161st Ave NW, Edmonton, AB T5Z 3E9For Sale
 MLS ID #E4512675, Wasef Bzeih, The E Group Real Estate. RAE
 - C$525,0005 bd3 ba1.1k sqft7718 166a Ave NW, Edmonton, AB T5Z 3V9For Sale
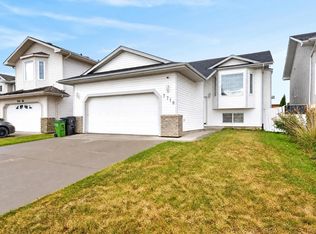 MLS ID #E4512665, Deanna L Jacobson, Royal LePage Prestige Realty. RAE
 - C$525,0005 bd4 ba2.1k sqft8015 158th Ave NW, Edmonton, AB T5Z 2T7For Sale
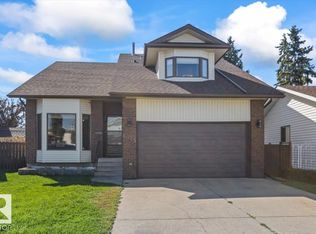 MLS ID #E4505849, Katie VanGinhoven, Royal LePage Noralta Real Estate. RAE
 - C$519,0003 bd2 ba1.3k sqft16103 67th St NW, Edmonton, AB T5Z 3C5For Sale
 MLS ID #E4512105, Stella Gabriele, REMAX River City. RAE
