SHOWHOME QUALITY. MOVE-IN READY. Welcome to this stunning former Bedrock show home in the highly sought-after community of Schonsee! Offering 1,867 SQFT 3 bedrooms, 3 bathrooms, exceptional upgrades throughout, this home is the definition of turnkey. Rich hardwood floors lead you into a bright, open-concept main level featuring a chef-inspired kitchen with dark maple cabinetry, stainless steel appliances, a raised island, and a spacious dining area overlooking the beautifully landscaped, fully fenced backyard perfect for entertaining all summer long. Upstairs, the oversized bonus room with five large windows is flooded with natural light, while the luxurious primary retreat boasts a walk-in closet and spa-like ensuite with a soaker tub and separate shower. Stay comfortable year-round with central A/C, plus enjoy a double attached garage, storage shed, and a newer hot water tank (2023). Immaculately maintained and truly a 10/10. this is the family home you've been waiting for! All Furniture Included.
For sale
C$564,900
7858 170a Ave NW, Edmonton, AB T5Z 0C9
3beds
1,867sqft
Single Family Residence
Built in 2008
4,111 Square Feet Lot
$-- Zestimate®
C$303/sqft
C$-- HOA
What's special
Exceptional upgrades throughoutRich hardwood floorsBright open-concept main levelChef-inspired kitchenDark maple cabinetryStainless steel appliancesRaised island
- 15 days |
- 17 |
- 2 |
Zillow last checked:
Listing updated:
Listed by:
Vincenzo C Fiacco,
RE/MAX Excellence
Source: RAE,MLS®#: E4498270
Facts & features
Interior
Bedrooms & bathrooms
- Bedrooms: 3
- Bathrooms: 3
- Full bathrooms: 2
- 1/2 bathrooms: 1
Primary bedroom
- Level: Upper
Heating
- Forced Air-1, Natural Gas
Cooling
- Air Conditioning-Central
Appliances
- Included: Dishwasher-Built-In, Dryer, Exhaust Fan, Microwave, Refrigerator, Electric Stove, Washer
Features
- Flooring: Carpet
- Windows: Window Coverings
- Basement: Full, Unfinished
Interior area
- Total structure area: 1,867
- Total interior livable area: 1,867 sqft
Property
Parking
- Total spaces: 2
- Parking features: Double Garage Attached
- Attached garage spaces: 2
Features
- Levels: 2 Storey,2
Lot
- Size: 4,111 Square Feet
- Features: Cul-De-Sac
Construction
Type & style
- Home type: SingleFamily
- Property subtype: Single Family Residence
Materials
- Foundation: Concrete Perimeter
- Roof: Asphalt
Condition
- Year built: 2008
Community & HOA
Community
- Features: See Remarks
Location
- Region: Edmonton
Financial & listing details
- Price per square foot: C$303/sqft
- Date on market: 7/10/2026
- Ownership: Private
Vincenzo C Fiacco
Vincenzo C Fiacco
By pressing Contact Agent, you agree that the real estate professional identified above may call/text you about your search, which may involve use of automated means and pre-recorded/artificial voices. You don't need to consent as a condition of buying any property, goods, or services. Message/data rates may apply. You also agree to our Terms of Use. Zillow does not endorse any real estate professionals. We may share information about your recent and future site activity with your agent to help them understand what you're looking for in a home.
Price history
Price history is unavailable.
Public tax history
Tax history is unavailable.
Climate risks
Neighborhood: Lake District
Nearby schools
GreatSchools rating
No schools nearby
We couldn't find any schools near this home.
- C$339,9993 bd4 ba1.2k sqft17020 78a St NW, Edmonton, AB T5Z0C8For Sale

- C$--2 bd2 ba800 sqft6070 Schonsee Way NW #314, Edmonton, AB T5Z0G8Off Market

- C$--2 bd2 ba880 sqft6070 Schonsee Way NW #103, Edmonton, AB T5Z0G8Off Market

- C$219,9002 bd2 ba896 sqft6076 Schonsee Way NW #437, Edmonton, AB T5Z0K8For Sale
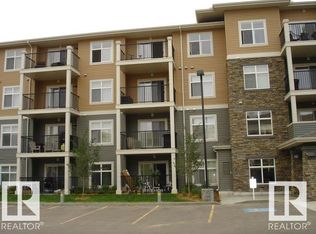
- C$--2 bd2 ba945 sqft6076 Schonsee Way NW #202, Edmonton, AB T5Z0K8Off Market
- C$--2 bd2 ba975 sqft6076 Schonsee Way NW #326, Edmonton, AB T5Z0K8Off Market
- C$669,9005 bd4 ba2.2k sqft7819 173rd Ave NW, Edmonton, AB T5Z0H6For Sale
- C$1,1001 bd1 ba-- sqft6082 Schonsee Way NW #1A, Edmonton, AB T5Z0K4For Rent
Similar homes
- C$519,9004 bd3 ba1.3k sqft4914 152a Ave NW, Edmonton, AB T5Y 3C1For Sale
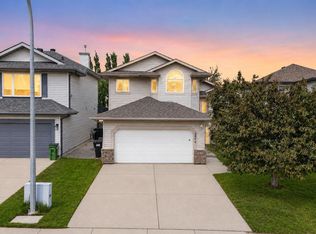 MLS ID #E4500687, Jaclyn Baillie, Century 21 Masters. RAE
 - C$564,9004 bd4 ba2k sqft11604 175th Ave NW, Edmonton, AB T5X 0A4For Sale
 MLS ID #E4497854, Keith A Faria, REMAX River City. RAE
 - C$529,9004 bd4 ba1.6k sqft15926 132nd St NW, Edmonton, AB T6V 1E4For Sale
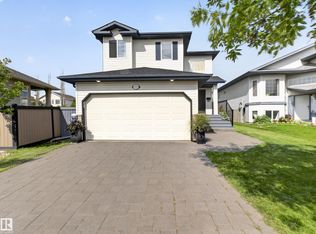 MLS ID #E4498040, Shelly M Shumaker, Century 21 Reward Realty. RAE
 - C$415,0003 bd4 ba1.4k sqft9014 166th Ave NW, Edmonton, AB T5Z 3H5For Sale
 MLS ID #E4499532, Tonya K Brown, Liv Real Estate. RAE
 - C$589,7974 bd3 ba1.3k sqft14932 136th St NW, Edmonton, AB T6V 1M3For SaleMLS ID #E4489685, Beverly M Bremness, NOW Real Estate Group. RAE
- C$519,9005 bd3 ba1.6k sqft16204 48th St NW, Edmonton, AB T5Y 3H6For SaleMLS ID #E4497600, Marc A McMahon, The Foundry Real Estate Company Ltd. RAE
- C$549,9993 bd3 ba1.9k sqft1971 51st St SW, Edmonton, AB T6X 1Y4For SaleMLS ID #E4498347, . Khushpreet Kaur, Hope Street Real Estate Corp. RAE
- C$529,9993 bd4 ba1.7k sqft1216 37c Ave NW, Edmonton, AB T6T 0E5For SaleMLS ID #E4496661, Sarrah Malhotra, Rite Realty. RAE
- C$549,9004 bd4 ba1.8k sqft5519 209th St NW, Edmonton, AB T6M 0E9For SaleMLS ID #E4498222, Mahmoud S Ghalayeni, The E Group Real Estate. RAE
- C$574,9004 bd3 ba1.9k sqft2518 33a Ave NW, Edmonton, AB T6T 1Z4For SaleMLS ID #E4494468, Harkewal Singh, MaxWell Polaris. RAE
- C$583,0003 bd4 ba2.2k sqft3233 21a Ave NW, Edmonton, AB T6T 0K5For SaleMLS ID #E4498333, Kaelyn M Kowalchuk, Real Broker. RAE
- C$559,0004 bd4 ba1.9k sqft6715 19th Ave SW, Edmonton, AB T6X 0L9For SaleMLS ID #E4492431, Yoon Kim, MaxWell Polaris. RAE
- C$539,9004 bd4 ba1.5k sqft556 Foxboro Loop, Strathcona County, AB T8A 0P6For SaleMLS ID #E4500133, Michael H Draper, Real Broker. RAE
- C$561,0003 bd3 ba1.7k sqft2573 Cole Cres SW, Edmonton, AB T6W 2A3For SaleMLS ID #E4492697, Pawan Badesha, Royal LePage Noralta Real Estate. RAE
- C$539,0003 bd3 ba1.7k sqft22068 95th Ave NW, Edmonton, AB T5T 4A8For SaleMLS ID #E4493022, Leanne M Leuschen, Liv Real Estate. RAE
- C$599,0003 bd4 ba1.9k sqft3433 Goodridge Link NW, Edmonton, AB T5T 4E9For SaleMLS ID #E4495851, Michael Trache, MaxWell Challenge Realty. RAE
- C$524,9003 bd3 ba1.8k sqft172 Galloway Wynd, Fort Saskatchewan, AB T8L 0B9For SaleMLS ID #E4497978, Dave J Ryan, RE/MAX Real Estate. RAE
- C$609,9004 bd4 ba1.8k sqft547 Leger Way NW, Edmonton, AB T6R 3T5For SaleMLS ID #E4497063, Satyam Tejpal, smartPRO Realty. RAE
- C$599,7023 bd3 ba1.8k sqft1381 Breckenridge Dr NW, Edmonton, AB T5T 6M2For SaleMLS ID #E4491859, Scott J Macmillan, RE/MAX Elite. RAE
- C$440,0003 bd3 ba1.3k sqft4636 175th Ave NW, Edmonton, AB T5Y 4A1For SaleMLS ID #E4483355, Catherine Manigo, MaxWell Challenge Realty. RAE
