Welcome to this beautifully maintained 1606 sq ft fully finished bi-level in the family friendly community of Brintnell. Pride of ownership is evident throughout this warm and inviting home that has been lovingly cared for by the original owner. Featuring 5 bedrooms and 3 full baths, there is plenty of space for the entire family. The spacious open concept layout offers soaring ceilings, large windows and an abundance of natural light. The kitchen features ample cabinetry, generous counter space and overlooks the bright dining and living areas, making it perfect for entertaining and everyday living. You will love the spacious primary suite with 4 pcs en-suite! The fully finished basement adds even more living space with a large family room, 2 additional bedrooms and plenty of storage. Step outside to enjoy the beautifully West facing yard, ideal for relaxing or hosting summer gatherings. Located close to schools, parks, shopping and quick access to the Henday!
For sale
C$519,900
16204 48th St NW, Edmonton, AB T5Y 3H6
5beds
1,606sqft
Single Family Residence
Built in 2007
-- sqft lot
$-- Zestimate®
C$324/sqft
C$-- HOA
What's special
- 53 days
- 28
- 0
Zillow last checked:
Listing updated:
Listed by:
Marc A McMahon,
The Foundry Real Estate Company Ltd
Source: RAE,MLS®#: E4497600
Facts & features
Interior
Bedrooms & bathrooms
- Bedrooms: 5
- Bathrooms: 3
- Full bathrooms: 3
Primary bedroom
- Level: Upper
Family room
- Level: Lower
- Area: 510.4
- Dimensions: 17.6 x 29
Heating
- Forced Air-1, Natural Gas
Cooling
- Air Conditioner, Air Conditioning-Central
Appliances
- Included: Dishwasher-Built-In, Dryer, Refrigerator, Electric Stove, Washer
Features
- Flooring: Carpet, Laminate Flooring, Vinyl Plank
- Windows: Window Coverings, Vinyl Windows
- Basement: Full, Finished
- Fireplace features: Gas
Interior area
- Total structure area: 1,606
- Total interior livable area: 1,606 sqft
Property
Parking
- Total spaces: 2
- Parking features: Double Garage Attached
- Attached garage spaces: 2
Features
- Levels: Bi-Level,2
- Exterior features: Landscaped, Playground Nearby
- Pool features: Community, Public Swimming Pool
- Fencing: Fenced
Lot
- Features: Flat Site, Landscaped, Playground Nearby, Near Public Transit, Schools, Shopping Nearby, Public Transportation
Construction
Type & style
- Home type: SingleFamily
- Property subtype: Single Family Residence
Materials
- Foundation: Concrete Perimeter
- Roof: Asphalt
Condition
- Year built: 2007
Community & HOA
Location
- Region: Edmonton
Financial & listing details
- Price per square foot: C$324/sqft
- Date on market: 7/8/2026
- Ownership: Private
Price history
Price history is unavailable.
Public tax history
Tax history is unavailable.
Climate risks
Neighborhood: Hermitage
Nearby schools
GreatSchools rating
No schools nearby
We couldn't find any schools near this home.
- C$--1 bd1 ba648 sqft12847 50th St NW #A447962D7, Edmonton, AB T5A1S1Off Market
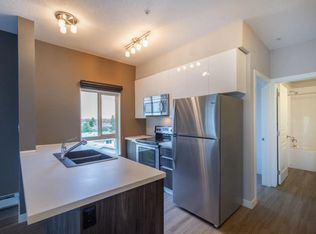
- C$--2 bd2 ba863 sqft12847 50th St NW #FC6BE8583, Edmonton, AB T5A1S1Off Market
- C$--2 bd2 ba863 sqft12847 50th St NW #2FD8999CE, Edmonton, AB T5A1S1Off Market

- C$--1 bd1 ba648 sqft12847 50th St NW #1E9FED76F, Edmonton, AB T5A1S1Off Market
Similar homes
- C$509,9004 bd4 ba1.7k sqft5420 162b Ave NW, Edmonton, AB T5Y 0G2For Sale
 MLS ID #E4504328, Jason E Shine, Real Broker. RAE
 - C$584,9005 bd4 ba1.8k sqft16604 59th St NW, Edmonton, AB T5Y 0J2For Sale
 MLS ID #E4503985, Michel Estephan, RE/MAX Elite. RAE
 - C$464,9005 bd2 ba1k sqft15135 43rd St NW, Edmonton, AB T5Y 3B3For Sale
 MLS ID #E4487404, John Braconnier, Professional Realty Group. RAE
 - C$584,5004 bd3 ba1.4k sqft16303 37th St NW, Edmonton, AB T5Y 0H9For Sale
 MLS ID #E4503690, Gillian Sutherland, MaxWell Devonshire Realty. RAE
