Skip main navigation
For sale
  • C$469,707

    136 Bothwell Pl, Strathcona County, AB T8H 2M7

    3beds
    1,365sqft
    Single Family Residence
    Built in 2003
    -- sqft lot
    $-- Zestimate®
    C$344/sqft
    C$-- HOA

    What's special

    Park locationSunset viewsSuper cute front verandahGas fireplaceBeautiful eat-in kitchenNice cabinetryGas stove
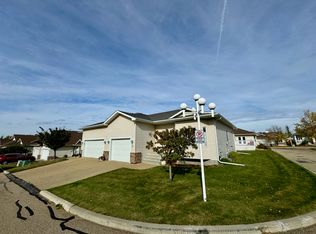
    PARK LOCATION & SUNSET VIEWS!!! Simply amazing!! This beautiful home in Sherwood Park is close to transit, Synergy Centre, shopping & so many other great amenities. Super cute front verandah- perfect spot to enjoy your coffee or relax after a long day. Featuring a smart layout with a spacious front living room and gas fireplace. Beautiful eat-in kitchen with nice cabinetry, appliances including a gas stove, corner pantry & island. Generous dining area that overlooks the park. There are a total of 3 bedrooms & 4 bathrooms. The Primary Bedroom has its own lovely 4-piece ensuite & walk-in closet. FULLY FINISHED BASEMENT with family room & new pellet stove, 2nd office, 4-pc bathroom, utility & storage space. Enjoy the sunny SOUTHFACING BACKYARD! Double detached garage with EV charger! EXTRAS INCLUDE: High efficiency furnace, hot water on demand, new vinyl plank flooring, gazebo, garage heater, plus extra parking on gravel on west side of home! See it today! Visit REALTOR® website for additional information.
    49 days
    |
    20
    |
    2
    |

    Zillow last checked:

    Listing updated:

    Listed by:

    Sonia Tarabay,

    RE/MAX Elite

    Source: RAE,MLS®#: E4495252MLS Logo

      Facts & features

      Interior

      Bedrooms & bathrooms
      • Bedrooms: 3
      • Bathrooms: 4
      • Full bathrooms: 3
      • 1/2 bathrooms: 1
      Primary bedroom
      • Level: Upper
      Family room
      • Level: Basement
      Heating
      • Forced Air-1, Natural Gas
      Appliances
      • Included: Dishwasher-Built-In, Dryer, Exhaust Fan, Refrigerator, Gas Stove, Washer
      Features
      • No Smoking Home
      • Flooring: Carpet, Laminate Flooring
      • Windows: Window Coverings
      • Basement: Full, Finished
      • Fireplace features: Gas
      Interior area
      • Total structure area: 1,365
      • Total interior livable area: 1,365 sqft

      Property

      Parking
      • Total spaces: 2
      • Parking features: Double Garage Detached, Heated Garage, See Remarks, Garage Control, Garage Opener
      • Garage spaces: 2
      Features
      • Levels: 2 Storey,3
      • Patio & porch: Front Porch, Patio
      • Exterior features: Playground Nearby
      • Fencing: Fenced
      Lot
      • Features: Playground Nearby, Near Public Transit, Schools, Shopping Nearby, Public Transportation

      Construction

      Type & style
      • Home type: SingleFamily
      • Property subtype: Single Family Residence
      Materials
      • Foundation: Concrete Perimeter
      • Roof: Asphalt
      Condition
      • Year built: 2003

      Community & HOA

      Community
      • Features: Front Porch, No Smoking Home, Patio
      Location
      • Region: Strathcona County

      Financial & listing details

      • Price per square foot: C$344/sqft
      • Date on market: 6/23/2026
      • Ownership: Private

        Price history

        Price history is unavailable.

        Public tax history

        Tax history is unavailable.

        Climate risks

        Neighborhood: T8H

        Getting around

        73 / 100
        Very Walkable
        73 / 100
        Very Bikeable

        Nearby schools

        GreatSchools rating

        No schools nearby

        We couldn't find any schools near this home.

        Similar homes