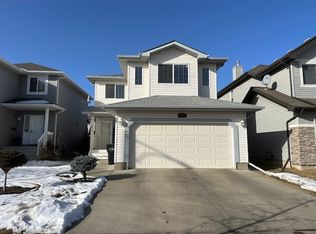
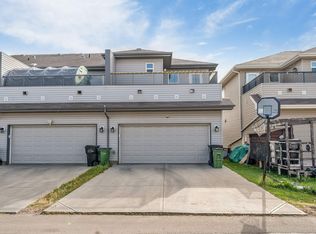
Welcome to this beautifully upgraded 4-bedroom, 3.5-bath two-storey house on a quiet street in Tamarack. The open-concept main floor features rich dark hardwood, a modern kitchen with a large central island, and a bright living area perfect for everyday life and entertaining. Upstairs, the spacious primary suite includes a walk-in closet and ensuite, plus two additional bedrooms and a full bath. The fully finished basement adds a generous rec room, a fourth bedroom, and a 3-piece bathroom ideal for family, guests, or a home gym. Outside, enjoy a fully landscaped, fenced backyard made for relaxing and entertaining. Close to schools, parks, trails, shopping, and transit, with recent major updates including new shingles and a new hot water tank. Move-in ready and beautifully maintained.
For sale
C$409,997
1124 37a Ave NW, Edmonton, AB T6T 0E7
4beds
1,556sqft
Single Family Residence
Built in 2007
3,753 Square Feet Lot
$-- Zestimate®
C$263/sqft
C$-- HOA
What's special
Open-concept main floorRich dark hardwoodSpacious primary suiteWalk-in closetFully finished basementGenerous rec roomFourth bedroom
- 51 days
- 32
- 1
Zillow last checked:
Listing updated:
Listed by:
Kani Sharma,
Royal Lepage Arteam Realty,
. Arun Singh,
Royal Lepage Arteam Realty
Source: RAE,MLS®#: E4506142
Facts & features
Interior
Bedrooms & bathrooms
- Bedrooms: 4
- Bathrooms: 4
- Full bathrooms: 3
- 1/2 bathrooms: 1
Primary bedroom
- Level: Upper
Family room
- Level: Main
Heating
- Forced Air-1, Natural Gas
Appliances
- Included: Dishwasher-Built-In, Dryer, Microwave Hood Fan, Refrigerator, Electric Stove, Washer, Gas Water Heater
Features
- Flooring: Carpet, Hardwood, Linoleum
- Basement: Full, Finished
Interior area
- Total structure area: 1,556
- Total interior livable area: 1,556 sqft
Property
Parking
- Parking features: 2 Outdoor Stalls, Rear Drive Access
- Has uncovered spaces: Yes
Features
- Levels: 2 Storey,3
- Exterior features: Playground Nearby
- Fencing: Fenced
Lot
- Size: 3,753 Square Feet
- Features: Flat Site, Playground Nearby, Schools, Shopping Nearby
Construction
Type & style
- Home type: SingleFamily
- Property subtype: Single Family Residence
Materials
- Foundation: Concrete Perimeter
- Roof: Asphalt
Condition
- Year built: 2007
Community & HOA
Community
- Features: Hot Water Natural Gas
- Security: Carbon Monoxide Detectors
Location
- Region: Edmonton
Financial & listing details
- Price per square foot: C$263/sqft
- Date on market: 8/29/2026
- Ownership: Private
Price history
Price history is unavailable.
Public tax history
Tax history is unavailable.
Climate risks
Neighborhood: The Meadows
Nearby schools
GreatSchools rating
No schools nearby
We couldn't find any schools near this home.

Similar homes
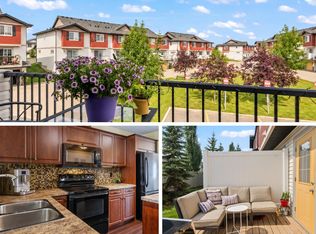
- C$469,0003 bd4 ba1.4k sqft821 36a Ave NW, Edmonton, AB T6T 0S5For Sale
 MLS ID #E4512189, Simeon Mckoy, The Foundry Real Estate Company Ltd. RAE
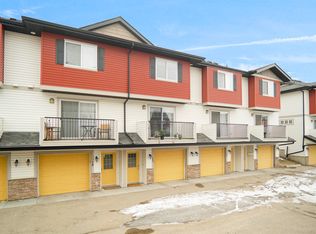
 - C$424,9003 bd3 ba1.6k sqft1410 26th Ave NW, Edmonton, AB T6T 0W1For Sale
 MLS ID #E4511825, . Divyam, Exp Realty. RAE
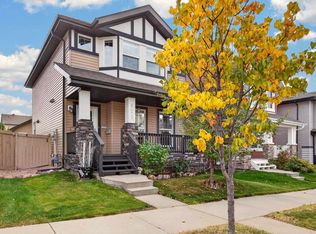
 - C$469,0003 bd3 ba1.5k sqft818 35a Ave NW, Edmonton, AB T6T 1A2For Sale
 MLS ID #E4508637, Harman Kaila, Venus Realty. RAE
 - C$564,9004 bd4 ba1.7k sqft3760 12th St NW, Edmonton, AB T6T 0E5For Sale
 MLS ID #E4505403, . Sukhvir Singh, Exp Realty. RAE
