Great opportunity for first-time buyers and investors! Welcome to this move-in-ready, recently renovated 2-storey home offering over 2,350 sq. ft. of living space, 5 bedrooms and 3.5 baths. The bright open-concept main floor features a gourmet kitchen with corner pantry, island, tile backsplash and stainless-steel appliances, flowing into the dining area and cozy living room with corner gas fireplace. Upstairs offers a vaulted bonus room, spacious primary suite with walk-in closet and 4-piece ensuite, plus two additional bedrooms. The professionally finished basement with separate entrance adds versatility. Enjoy the south-facing, landscaped backyard with maintenance-free composite deck, gas BBQ hookup and garden shed. Recent upgrades include shingles (2025), fresh paint, quartz countertops, stove, pot lights, dryer, toilet bowls, slow faucets, shower heads (2026) with washer(2022). Fully central A/C, central vaccum, heated driveway and insulated garage with man door. Close to shopping plaza and transit.
For sale
C$572,500
1707 37a Ave NW, Edmonton, AB T6T 1X9
5beds
1,760sqft
Single Family Residence
Built in 2003
3,936 Square Feet Lot
$-- Zestimate®
C$325/sqft
C$-- HOA
What's special
Bright open-concept main floorGourmet kitchenCorner pantryTile backsplashStainless-steel appliancesDining areaCorner gas fireplace
- 2 days |
- 15 |
- 1 |
Zillow last checked:
Listing updated:
Listed by:
Jagmohan Sidhu,
Exp Realty
Source: RAE,MLS®#: E4503491
Facts & features
Interior
Bedrooms & bathrooms
- Bedrooms: 5
- Bathrooms: 4
- Full bathrooms: 3
- 1/2 bathrooms: 1
Primary bedroom
- Level: Upper
Heating
- Forced Air-1, Natural Gas
Cooling
- Air Conditioner, Air Conditioning-Central
Appliances
- Included: Dishwasher-Built-In, Dryer, Exhaust Fan, Electric Stove, Washer, See Remarks, Second Refrigerator, Second Stove, Gas Water Heater
Features
- Closet Organizers, No Animal Home, No Smoking Home, Vaulted Ceiling(s), Vacuum Systems
- Flooring: Carpet, Ceramic Tile, Hardwood
- Windows: Window Coverings, Curtains and Blinds
- Basement: Full, Finished
- Fireplace features: Gas
Interior area
- Total structure area: 1,760
- Total interior livable area: 1,760 sqft
Video & virtual tour
Property
Parking
- Total spaces: 2
- Parking features: Double Garage Attached, Front Drive Access, Heated Garage, Insulated, Garage Control, Garage Opener
- Attached garage spaces: 2
- Has uncovered spaces: Yes
Features
- Levels: 2 Storey,3
- Patio & porch: Deck, Front Porch
- Exterior features: Landscaped, Playground Nearby
- Pool features: Community, Public Swimming Pool
- Fencing: Fenced
Lot
- Size: 3,936 Square Feet
- Features: Flat Site, Landscaped, Playground Nearby, Near Public Transit, Schools, Shopping Nearby, See Remarks, Public Transportation
- Residential vegetation: Fruit Trees/Shrubs
Details
- Additional structures: Storage Shed
Construction
Type & style
- Home type: SingleFamily
- Property subtype: Single Family Residence
Materials
- Foundation: Concrete Perimeter
- Roof: Asphalt
Condition
- Year built: 2003
Community & HOA
Community
- Features: Closet Organizers, Deck, Front Porch, Hot Water Natural Gas, No Animal Home, No Smoking Home, Vaulted Ceiling, See Remarks, Natural Gas BBQ Hookup
- Security: Carbon Monoxide Detectors, Smoke Detector(s), Detectors Smoke
Location
- Region: Edmonton
Financial & listing details
- Price per square foot: C$325/sqft
- Date on market: 8/13/2026
- Ownership: Private
Price history
Price history is unavailable.
Public tax history
Tax history is unavailable.
Climate risks
Neighborhood: The Meadows
Nearby schools
GreatSchools rating
No schools nearby
We couldn't find any schools near this home.
- C$499,9903 bd3 ba1.6k sqft1808 36th Ave NW, Edmonton, AB T6T1S8For Sale

- C$469,9003 bd3 ba1.5k sqft1816 36th Ave NW, Edmonton, AB T6T1S8For Sale

- C$716,0006 bd4 ba2.3k sqft1564 36th Ave NW, Edmonton, AB T6T0M5For Sale
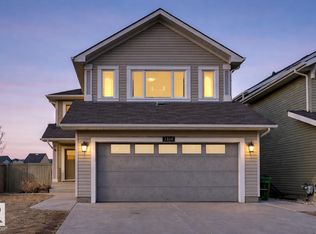
- C$--4 bd3 ba-- sqft1586 35b Ave NW, Edmonton, AB T6T0M6Off Market
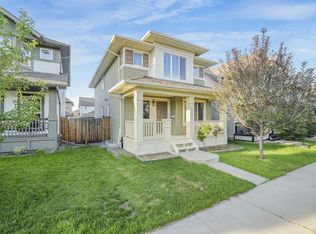
- C$--4 bd4 ba1.9k sqft1518 36b Ave NW, Edmonton, AB T6T0M4Off Market
- C$384,9004 bd3 ba1.2k sqft1920 37th Ave NW, Edmonton, AB T6T1S7For Sale
- C$449,8003 bd3 ba1.7k sqft1906 37b Ave NW, Edmonton, AB T6T1S5For Sale
- C$459,9003 bd3 ba1.1k sqft3779 18th St NW, Edmonton, AB T6T1S5For Sale
Similar homes
- C$539,8884 bd4 ba1.9k sqft1478 37b Ave NW, Edmonton, AB T6T 0J1For Sale
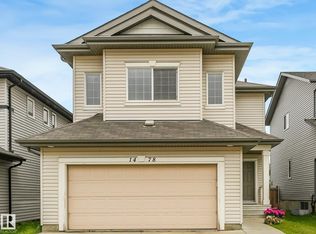 MLS ID #E4503955, Ravi Mander, Royal LePage Noralta Real Estate. RAE
 - C$559,0004 bd4 ba1.9k sqft3236 21st St NW, Edmonton, AB T6T 0A8For Sale
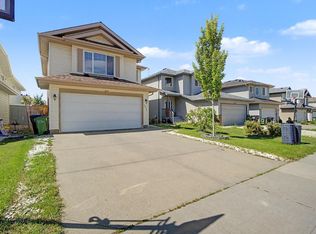 MLS ID #E4503502, Parteek Mann, Grand Realty. RAE
 - C$599,9006 bd3 ba1.6k sqft3619 31st St NW, Edmonton, AB T6T 1J8For Sale
 MLS ID #E4503335, Justin Stobbe, Royal LePage Prestige Realty. RAE
 - C$469,9003 bd3 ba1.5k sqft1816 36th Ave NW, Edmonton, AB T6T 1S8For SaleMLS ID #E4503092, Harman S Gill, Exp Realty. RAE
- C$480,0004 bd3 ba1.2k sqft227 Wyman Ln NW, Edmonton, AB T6T 1M9For SaleMLS ID #E4503962, Kevin H Rakowski, Century 21 Masters. RAE
- C$539,9004 bd4 ba1.8k sqft1549 37c Ave NW, Edmonton, AB T6T 0E1For SaleMLS ID #E4495864, Indy P Khosah, Exp Realty. RAE
- C$434,9005 bd3 ba1.3k sqft4319 27th St NW, Edmonton, AB T6T 1G7For SaleMLS ID #E4503220, Peter D Schalin, RE/MAX Elite. RAE
- C$545,0004 bd4 ba1.8k sqft1526 37c Ave NW, Edmonton, AB T6T 0E1For SaleMLS ID #E4495141, Tameka D Ross, Liv Real Estate. RAE
- C$699,0004 bd4 ba2.3k sqft3108 36b Ave NW, Edmonton, AB T6T 1H4For SaleMLS ID #E4503194, Jasmin C Matias, Real Broker. RAE
- C$485,0003 bd4 ba1.4k sqft3512 11th St NW, Edmonton, AB T6T 0J8For SaleMLS ID #E4503532, Tammy A Booth, 2% Realty. RAE
- C$574,9004 bd4 ba1.7k sqft3756 8th St NW, Edmonton, AB T6T 0S1For SaleMLS ID #E4492702, Natasha Malhotra, RE/MAX Excellence. RAE
- C$559,9003 bd3 ba1.9k sqft3519 8th St NW, Edmonton, AB T6T 1A2For SaleMLS ID #E4502599, Sara Trenn, Century 21 Masters. RAE
- C$574,9004 bd3 ba1.9k sqft2518 33a Ave NW, Edmonton, AB T6T 1Z4For SaleMLS ID #E4494468, Harkewal Singh, MaxWell Polaris. RAE
- C$529,9005 bd3 ba1.5k sqft3519 22nd St NW, Edmonton, AB T6T 1W2For SaleMLS ID #E4492046, Nam Kular, KIC Realty. RAE
- C$559,0005 bd4 ba1.9k sqft598 Tamarack Rd NW, Edmonton, AB T6T 0M8For SaleMLS ID #E4492828, Neil S Thompson, MaxWell Polaris. RAE
- C$579,9007 bd5 ba2k sqft3738 28a St NW, Edmonton, AB T6T 1M3For SaleMLS ID #E4496471, Lakhwinder Brar, Sterling Real Estate. RAE
- C$599,9006 bd4 ba2.3k sqft23rd St NW #3403, Edmonton, AB T6T 0B2For SaleMLS ID #E4502743, Jogy Mathew, MaxWell Devonshire Realty. RAE
- C$499,9003 bd4 ba1.4k sqft821 36a Ave NW, Edmonton, AB T6T 0S5For SaleMLS ID #E4503894, Tatum Fitton, ComFree. RAE
- C$599,9004 bd3 ba2.1k sqft2832 36b Ave NW, Edmonton, AB T6T 1N4For SaleMLS ID #E4490316, Kritika Khanna, Century 21 Quantum Realty. RAE
- C$525,0004 bd4 ba1.9k sqft3224 26th St NW, Edmonton, AB T6T 1Z3For SaleMLS ID #E4501199, Amritpal S Hunjan, REMAX River City. RAE
