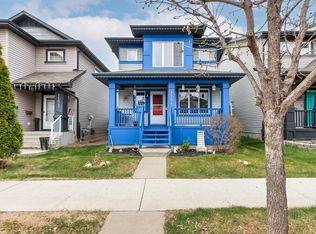
TAMARAK GEM! Welcome home to this fully finished 2-storey, offering you more than 1,900 sq ft of total living space! Attractive curb appeal and a charming covered front deck invite you inside, rich hardwood and abundant natural light create a warm first impression. The spacious kitchen offers plentiful cabinetry, extended tile backsplash, SS appliances and an easy flow into the dining area—perfect for everyday living and gathering with family. Convienant main floor laundry is tucked nicely in the the 2 pc bath. Upstairs are 3 generous bedrooms, including a lovely primary retreat with walk-in closet & ensuite. The impressively developed basement is made for entertaining, featuring an Recreational Family room, 2-pc bath and stunning full wet bar wrapped in gorgeous stonework. Enjoy A/C, on-demand hot water, sensor cameras, a landscaped yard, large rear deck & RV/boat storage. The heated 20'x22' garage adds 9' ceilings, an 8' door, 200-amp power & mezzanine storage is a true man cave.
For sale
C$485,000
3512 11th St NW, Edmonton, AB T6T 0J8
3beds
1,401sqft
Single Family Residence
Built in 2011
3,884 Square Feet Lot
$-- Zestimate®
C$346/sqft
C$-- HOA
What's special
Attractive curb appealCharming covered front deckRich hardwoodAbundant natural lightSpacious kitchenPlentiful cabinetryExtended tile backsplash
- 2 days |
- 2 |
- 0 |
Zillow last checked:
Listing updated:
Listed by:
Tammy A Booth,
2% Realty
Source: RAE,MLS®#: E4503532
Facts & features
Interior
Bedrooms & bathrooms
- Bedrooms: 3
- Bathrooms: 4
- Full bathrooms: 2
- 1/2 bathrooms: 2
Primary bedroom
- Level: Upper
Family room
- Level: Basement
- Area: 158.2
- Dimensions: 11.3 x 14
Heating
- Forced Air-1, Natural Gas
Cooling
- Air Conditioner, Air Conditioning-Central
Appliances
- Included: Dishwasher-Built-In, Microwave Hood Fan, Refrigerator, Washer/Dryer Stacked, Electric Stove, Tankless Water Heater
Features
- No Smoking Home, Wet Bar
- Flooring: Carpet, Hardwood, Vinyl Plank
- Windows: Window Coverings, Vinyl Windows
- Basement: Full, Finished
- Fireplace features: Electric
Interior area
- Total structure area: 1,401
- Total interior livable area: 1,401 sqft
Video & virtual tour
Property
Parking
- Total spaces: 2
- Parking features: Double Garage Detached, R.V. Storage, Garage Control, Garage Opener
- Garage spaces: 2
Features
- Levels: 2 Storey,3
- Patio & porch: Deck
- Exterior features: Landscaped, Playground Nearby
- Fencing: Fenced
Lot
- Size: 3,884 Square Feet
- Features: Landscaped, Playground Nearby
Construction
Type & style
- Home type: SingleFamily
- Property subtype: Single Family Residence
Materials
- Foundation: Concrete Perimeter
- Roof: Asphalt
Condition
- Year built: 2011
Community & HOA
Community
- Features: Deck, Hot Water Tankless, No Smoking Home, Wet Bar, See Remarks
Location
- Region: Edmonton
Financial & listing details
- Price per square foot: C$346/sqft
- Date on market: 8/13/2026
- Ownership: Private
Price history
Price history is unavailable.
Public tax history
Tax history is unavailable.
Climate risks
Neighborhood: The Meadows
Nearby schools
GreatSchools rating
No schools nearby
We couldn't find any schools near this home.
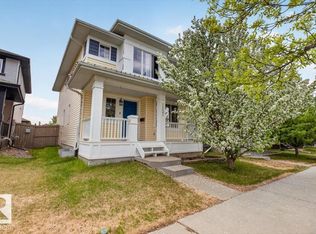
- C$455,0003 bd3 ba1.6k sqft1107 35th Ave NW, Edmonton, AB T6T0J8For Sale
- C$--2 bd1 ba-- sqft1123 35th Ave NW, Edmonton, AB T6T0J8Off Market
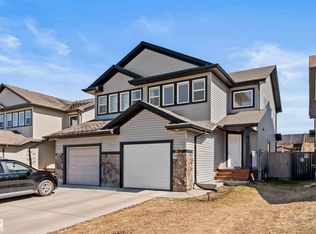
- C$394,0003 bd3 ba1.4k sqft3527 11th St NW, Edmonton, AB T6T0J7For Sale
- C$499,9994 bd4 ba1.5k sqft1144 35th Ave NW, Edmonton, AB T6T0J8For Sale

- C$459,9003 bd3 ba1.4k sqft1148 35th Ave NW, Edmonton, AB T6T0J6For Sale
- C$389,9005 bd4 ba1.3k sqft3545 11th St NW, Edmonton, AB T6T0J7For Sale
- C$490,0003 bd4 ba1.5k sqft1154 35a Ave NW, Edmonton, AB T6T0J6For Sale
- C$--3 bd3 ba1.7k sqft839 35th Ave NW, Edmonton, AB T6T1A3Off Market
Similar homes
- C$499,9003 bd4 ba1.4k sqft821 36a Ave NW, Edmonton, AB T6T 0S5For Sale
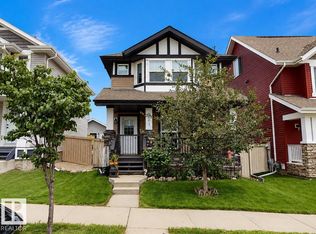 MLS ID #E4503894, Tatum Fitton, ComFree. RAE
 - C$455,0003 bd3 ba1.6k sqft1107 35th Ave NW, Edmonton, AB T6T 0J8For SaleMLS ID #E4490528, Brad Hannah, MaxWell Progressive. RAE
- C$469,9003 bd3 ba1.5k sqft1816 36th Ave NW, Edmonton, AB T6T 1S8For Sale
 MLS ID #E4503092, Harman S Gill, Exp Realty. RAE
 - C$490,0003 bd4 ba1.5k sqft1154 35a Ave NW, Edmonton, AB T6T 0J6For Sale
 MLS ID #E4499178, Nik Wolch, RE/MAX Excellence. RAE
 - C$539,8884 bd4 ba1.9k sqft1478 37b Ave NW, Edmonton, AB T6T 0J1For SaleMLS ID #E4503955, Ravi Mander, Royal LePage Noralta Real Estate. RAE
- C$499,9994 bd4 ba1.5k sqft1144 35th Ave NW, Edmonton, AB T6T 0J8For SaleMLS ID #E4493773, Tim Taneja, smartPRO Realty. RAE
- C$480,0004 bd3 ba1.2k sqft227 Wyman Ln NW, Edmonton, AB T6T 1M9For SaleMLS ID #E4503962, Kevin H Rakowski, Century 21 Masters. RAE
- C$439,0003 bd3 ba1.3k sqft3627 12th St NW, Edmonton, AB T6T 0G1For SaleMLS ID #E4501441, David J Schmitz, REMAX River City. RAE
- C$559,0004 bd4 ba1.9k sqft3236 21st St NW, Edmonton, AB T6T 0A8For SaleMLS ID #E4503502, Parteek Mann, Grand Realty. RAE
- C$514,9003 bd3 ba1.6k sqft3623 15a St NW, Edmonton, AB T6T 0M4For SaleMLS ID #E4500439, Saba Iqbal, E4 Realty. RAE
- C$459,9003 bd3 ba1.4k sqft1148 35th Ave NW, Edmonton, AB T6T 0J6For SaleMLS ID #E4484793, Christie L Bergman, MaxWell Progressive. RAE
- C$449,9003 bd3 ba1.4k sqft3611 12th St NW, Edmonton, AB T6T 0G1For SaleMLS ID #E4492982, Julie A Cunningham, Royal LePage Prestige Realty. RAE
- C$434,5004 bd4 ba1.2k sqft1209 30th Ave NW, Edmonton, AB T6T 0V7For SaleMLS ID #E4503541, Chandan Gupta, Sterling Real Estate. RAE
- C$462,5004 bd4 ba1.2k sqft1528 35th Ave NW, Edmonton, AB T6T 0M9For SaleMLS ID #E4499908, Eddy Selvadhas, Nationwide Realty Corp. RAE
- C$572,5005 bd4 ba1.7k sqft1707 37a Ave NW, Edmonton, AB T6T 1X9For SaleMLS ID #E4503491, Jagmohan Sidhu, Exp Realty. RAE
- C$469,9004 bd4 ba1.2k sqft3511 15a St NW, Edmonton, AB T6T 0M9For SaleMLS ID #E4494728, Ammy Kang, Nationwide Realty Corp. RAE
- C$499,9004 bd4 ba1.4k sqft809 37a Ave NW, Edmonton, AB T6T 0S2For SaleMLS ID #E4492179, Nirmal S Gill, Royal LePage METRO. RAE
- C$465,0003 bd4 ba1.5k sqft3508 16th St NW, Edmonton, AB T6T 0M6For SaleMLS ID #E4502153, Leslie Benson, RE/MAX Elite. RAE
- C$489,9003 bd2 ba1.4k sqft3799 21st St NW, Edmonton, AB T6T 1P3For SaleMLS ID #E4501196, Sahej S Sandhu, Sterling Real Estate. RAE
- C$514,5003 bd3 ba1.5k sqft336 Wild Rose Way NW, Edmonton, AB T6T 1P3For SaleMLS ID #E4501789, Yad Dhillon, Nationwide Realty Corp. RAE
