Welcome to this beautifully finished 2-storey in family-friendly Tamarack! Offering 1,565 sq.ft. above grade + a fully finished basement, this 3 bedroom, 3.5 bath home blends comfort, function & everyday convenience. The main floor features warm hardwood, a bright front living rm & an open kitchen/dining area with raised eating bar, perfect for daily living or entertaining. Upstairs you’ll find 3 spacious bdrms, including a generous primary retreat with a walk-in closet & ensuite, plus a 2nd bedroom also offering a walk-in closet. The finished basement expands your living space with a large recreation room, full bath & projector/home theatre system for movie nights. This home also offers central AC, tankless hot water, HRV, smart thermostat, vinyl windows, front porch, deck, fenced yard & heated/insulated double detached garage. Close to schools, parks, playgrounds, transit, shopping, The Meadows Recreation Centre, Whitemud & Anthony Henday.
For sale
C$490,000
1154 35a Ave NW, Edmonton, AB T6T 0J6
3beds
1,565sqft
Single Family Residence
Built in 2009
3,279 Square Feet Lot
$-- Zestimate®
C$313/sqft
C$-- HOA
What's special
Warm hardwoodCentral acTankless hot waterSmart thermostatVinyl windowsFront porchFenced yard
- 6 days |
- 2 |
- 1 |
Zillow last checked:
Listing updated:
Listed by:
Nik Wolch,
RE/MAX Excellence
Source: RAE,MLS®#: E4499178
Facts & features
Interior
Bedrooms & bathrooms
- Bedrooms: 3
- Bathrooms: 4
- Full bathrooms: 3
- 1/2 bathrooms: 1
Primary bedroom
- Level: Upper
Heating
- Forced Air-1, Natural Gas, HRV System
Cooling
- Air Conditioner, Air Conditioning-Central
Appliances
- Included: Dishwasher-Built-In, Dryer, Microwave Hood Fan, Refrigerator, Electric Stove, Washer, Second Refrigerator, Tankless Water Heater
Features
- Flooring: Carpet, Hardwood, Vinyl Plank
- Windows: Curtains and Blinds, Vinyl Windows
- Basement: Full, Finished
Interior area
- Total structure area: 1,565
- Total interior livable area: 1,565 sqft
Video & virtual tour
Property
Parking
- Total spaces: 2
- Parking features: Double Garage Detached, Heated Garage, Insulated, Garage Control
- Garage spaces: 2
Features
- Levels: 2 Storey,3
- Patio & porch: Deck, Front Porch
- Exterior features: Landscaped, Low Maintenance Landscape, Playground Nearby
- Pool features: Community, Public Swimming Pool
- Fencing: Fenced
Lot
- Size: 3,279 Square Feet
- Features: Near Golf Course, Landscaped, Low Maintenance Landscape, Playground Nearby, Near Public Transit, Schools, Shopping Nearby, Golf Nearby, Public Transportation
Details
- Other equipment: Projector
Construction
Type & style
- Home type: SingleFamily
- Property subtype: Single Family Residence
Materials
- Foundation: Concrete Perimeter
- Roof: Asphalt
Condition
- Year built: 2009
Community & HOA
Community
- Features: Deck, Front Porch, Hot Water Tankless, Smart/Program. Thermostat, HRV System
Location
- Region: Edmonton
Financial & listing details
- Price per square foot: C$313/sqft
- Date on market: 7/16/2026
- Ownership: Private
- Road surface type: Paved Lane
Nik Wolch
Nik Wolch
By pressing Contact Agent, you agree that the real estate professional identified above may call/text you about your search, which may involve use of automated means and pre-recorded/artificial voices. You don't need to consent as a condition of buying any property, goods, or services. Message/data rates may apply. You also agree to our Terms of Use. Zillow does not endorse any real estate professionals. We may share information about your recent and future site activity with your agent to help them understand what you're looking for in a home.
Price history
Price history is unavailable.
Public tax history
Tax history is unavailable.
Climate risks
Neighborhood: The Meadows
Nearby schools
GreatSchools rating
No schools nearby
We couldn't find any schools near this home.
- C$459,9003 bd3 ba1.4k sqft1148 35th Ave NW, Edmonton, AB T6T0J6For Sale

- C$499,9994 bd4 ba1.5k sqft1144 35th Ave NW, Edmonton, AB T6T0J8For Sale

- C$389,9005 bd4 ba1.3k sqft3545 11th St NW, Edmonton, AB T6T0J7For Sale
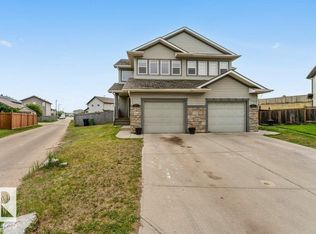
- C$449,9003 bd3 ba1.4k sqft3611 12th St NW, Edmonton, AB T6T0G1For Sale

- C$394,0003 bd3 ba1.4k sqft3527 11th St NW, Edmonton, AB T6T0J7For Sale
- C$--2 bd1 ba-- sqft1123 35th Ave NW, Edmonton, AB T6T0J8Off Market
- C$--3 bd3 ba1.8k sqft1142 36a Ave NW, Edmonton, AB T6T0G1Off Market
- C$457,4003 bd3 ba1.6k sqft1107 35th Ave NW, Edmonton, AB T6T0J8For Sale
Similar homes
- C$475,0004 bd4 ba1.2k sqft1528 35th Ave NW, Edmonton, AB T6T 0M9For Sale
 MLS ID #E4499908, Eddy Selvadhas, Nationwide Realty Corp. RAE
 - C$459,9003 bd3 ba1.4k sqft1148 35th Ave NW, Edmonton, AB T6T 0J6For SaleMLS ID #E4484793, Christie L Bergman, MaxWell Progressive. RAE
- C$479,0003 bd3 ba1.2k sqft2803 12th St NW, Edmonton, AB T6T 0V8For Sale
 MLS ID #E4499340, Neil S Thompson, MaxWell Polaris. RAE
 - C$480,0004 bd3 ba1.2k sqft227 Wyman Ln NW, Edmonton, AB T6T 1M9For Sale
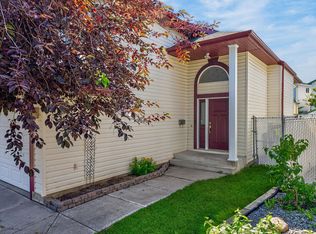 MLS ID #E4499120, Kevin H Rakowski, Century 21 Masters. RAE
 - C$479,9993 bd3 ba1.5k sqft1563 Tamarack Blvd NW, Edmonton, AB T6T 2E2For SaleMLS ID #E4499351, Neil S Thompson, MaxWell Polaris. RAE
- C$484,9003 bd3 ba1.5k sqft1816 36th Ave NW, Edmonton, AB T6T 1S8For SaleMLS ID #E4497233, Harman S Gill, Exp Realty. RAE
- C$499,9004 bd4 ba1.4k sqft809 37a Ave NW, Edmonton, AB T6T 0S2For SaleMLS ID #E4492179, Nirmal S Gill, Royal LePage METRO. RAE
- C$457,4003 bd3 ba1.6k sqft1107 35th Ave NW, Edmonton, AB T6T 0J8For SaleMLS ID #E4490528, Brad Hannah, MaxWell Progressive. RAE
- C$499,9994 bd4 ba1.5k sqft1144 35th Ave NW, Edmonton, AB T6T 0J8For SaleMLS ID #E4493773, Tim Taneja, smartPRO Realty. RAE
- C$449,9003 bd3 ba1.4k sqft3611 12th St NW, Edmonton, AB T6T 0G1For SaleMLS ID #E4492982, Julie A Cunningham, Royal LePage Prestige Realty. RAE
- C$469,9004 bd4 ba1.2k sqft3511 15a St NW, Edmonton, AB T6T 0M9For SaleMLS ID #E4494728, Ammy Kang, Nationwide Realty Corp. RAE
- C$529,9993 bd4 ba1.7k sqft1216 37c Ave NW, Edmonton, AB T6T 0E5For SaleMLS ID #E4496661, Sarrah Malhotra, Rite Realty. RAE
- C$499,0005 bd4 ba1.3k sqft3752 12th St NW, Edmonton, AB T6T 0E6For SaleMLS ID #E4490990, Shammi Dhaliwal, Century 21 All Stars Realty Ltd. RAE
- C$479,0003 bd3 ba1.6k sqft2327 37b Ave NW, Edmonton, AB T6T 1N8For SaleMLS ID #E4497870, Olivia Huber, Exp Realty. RAE
- C$419,9004 bd4 ba1.4k sqft3514 16th St NW, Edmonton, AB T6T 0M6For SaleMLS ID #E4500025, Yad Dhillon, Nationwide Realty Corp. RAE
- C$519,9903 bd3 ba1.6k sqft1808 36th Ave NW, Edmonton, AB T6T 1S8For SaleMLS ID #E4496427, Akhshat Sareen, Century 21 Quantum Realty. RAE
- C$489,9004 bd4 ba1.6k sqft3774 20th St NW, Edmonton, AB T6T 1S4For SaleMLS ID #E4489998, Sukh Sidhu, Royal Lepage Arteam Realty. RAE
- C$539,0004 bd4 ba1.7k sqft463 Tamarack Grn NW, Edmonton, AB T6T 0J3For SaleMLS ID #E4480804, Jay S Arora, MaxWell Polaris. RAE
- C$488,0003 bd3 ba1.7k sqft548 Wiseman Ln NW, Edmonton, AB T6T 1N7For SaleMLS ID #E4486733, Erin Holowach, ComFree. RAE
- C$400,0003 bd3 ba1.4k sqft2627 Maple Way NW, Edmonton, AB T6T 2E9For SaleMLS ID #E4499633, Daniel R Graham, MaxWell Challenge Realty. RAE
